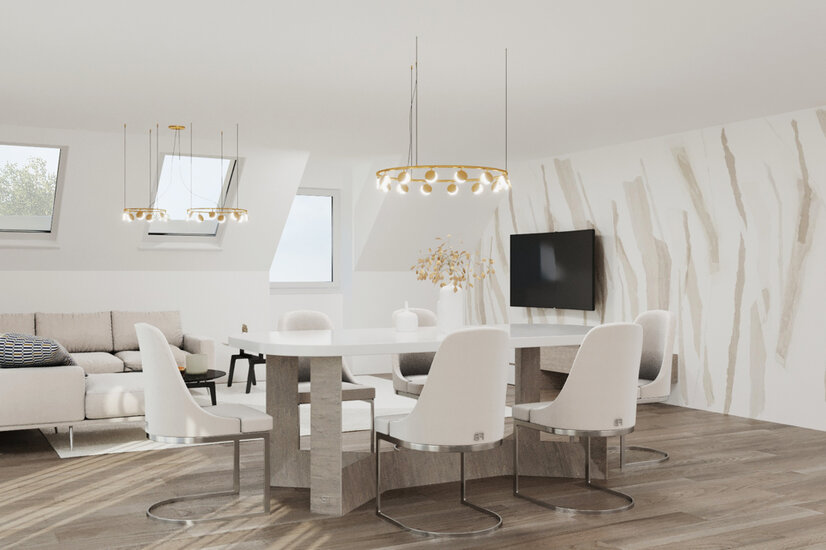
 Wohnen
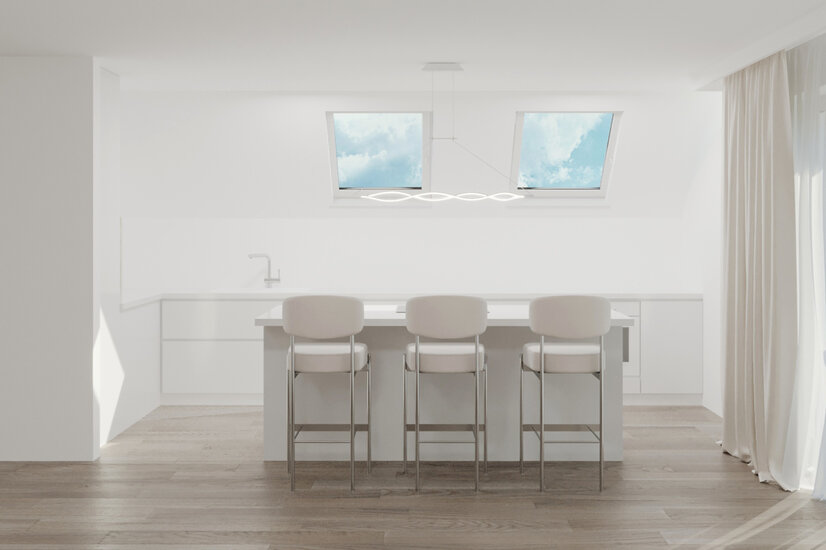 Küche
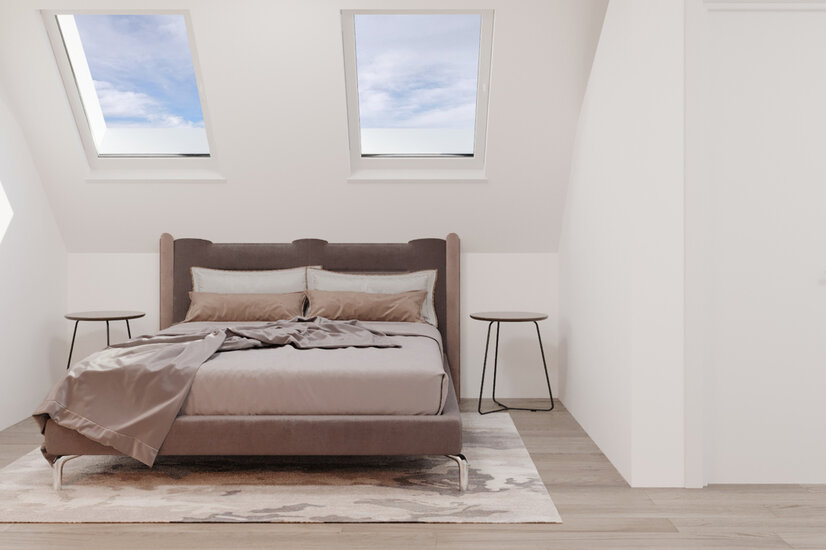 Schlafen
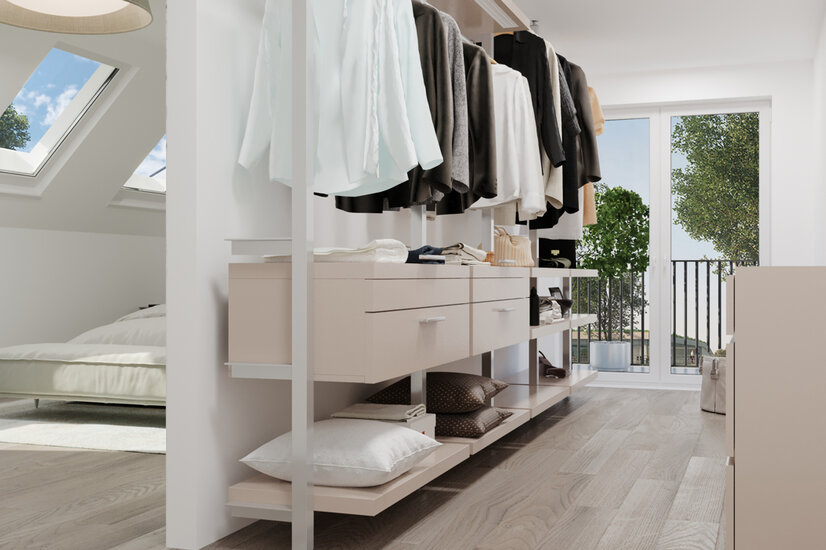 Ankleide
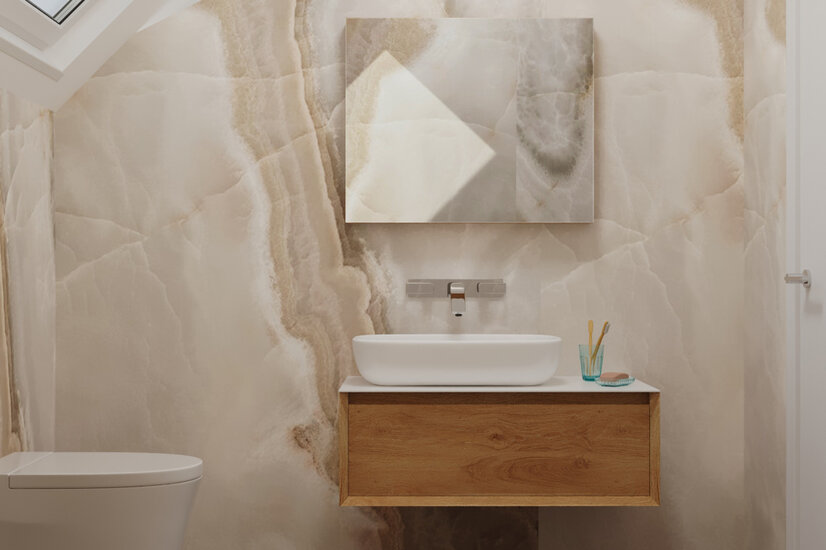 Badezimmer
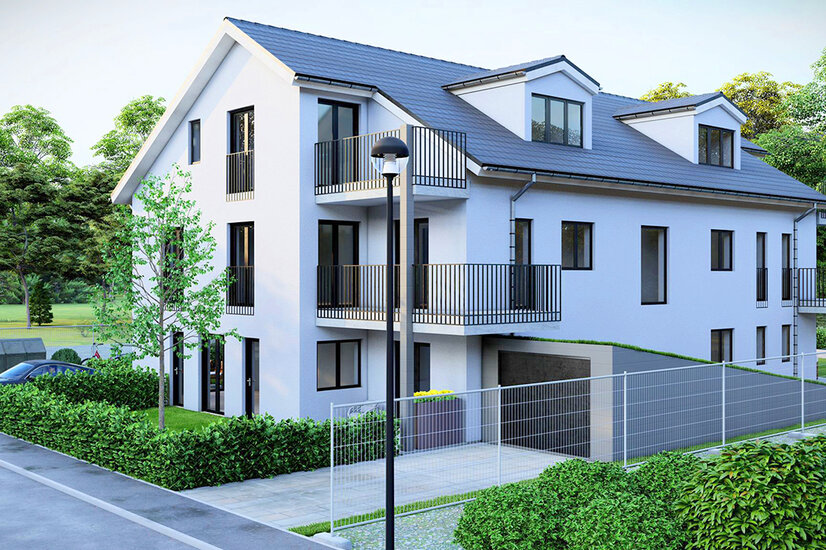 Außenansicht 1
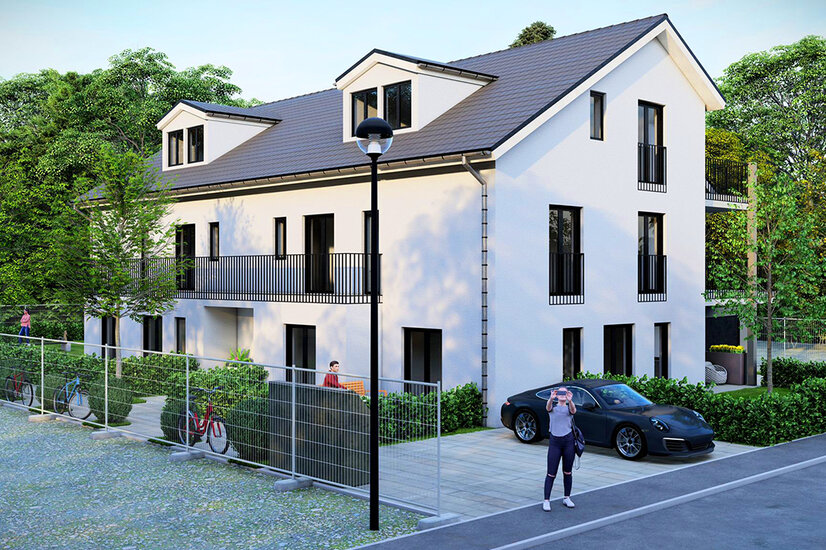 Außenansicht 2
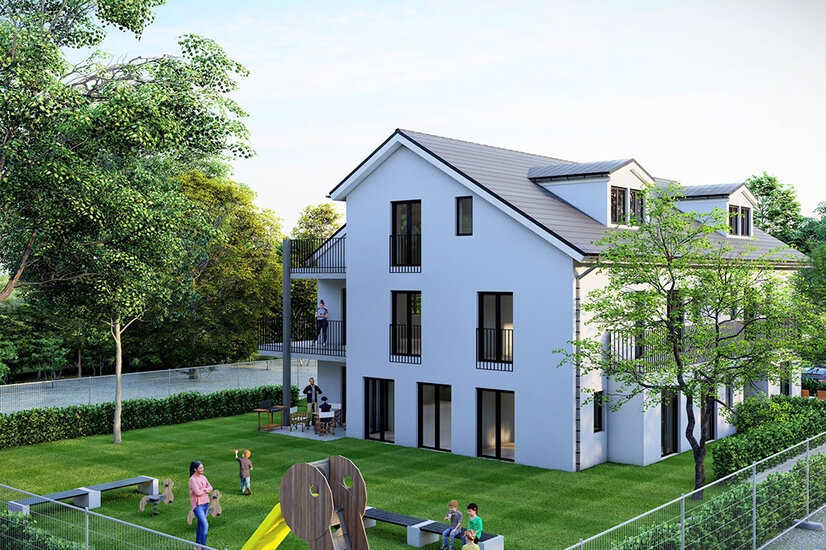 Außenansicht 3
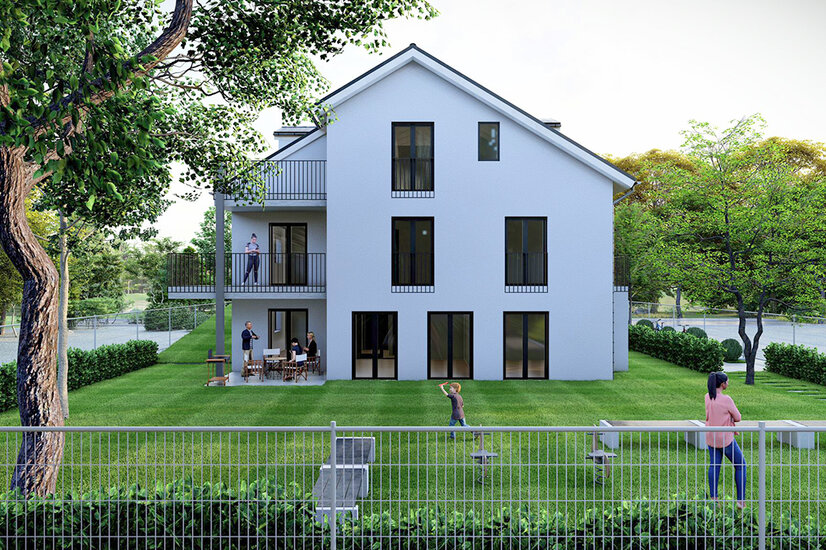 Außenansicht 4
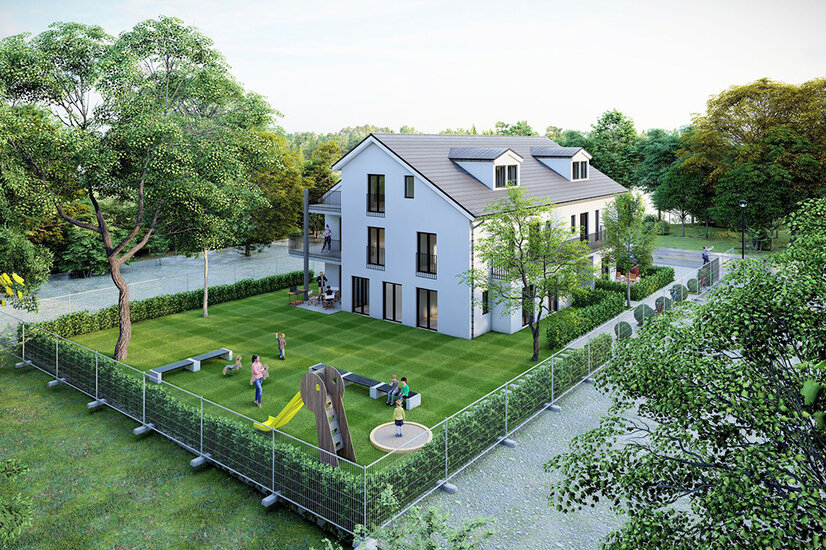 Außenansicht 5
 Ihr Ansprechpartner
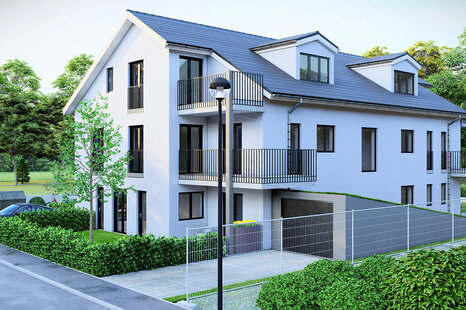
Modern top floor flat with west balcony
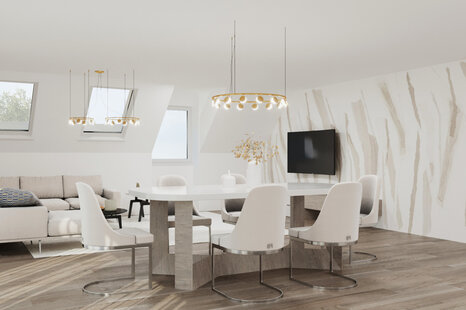
This apartment building comprises only 6 units and combines representative elegance with functionality and well thought-out floor plans on a plot of 853 m². There is a choice of living spaces from approx. 64 m² to approx.100 m². This 2.5-room flat on the top floor, facing west, becomes a light-flooded and harmonious oasis of well-being thanks to intelligent planning and floor-to-ceiling window fronts. The approx. 29 m² living/dining area offers direct access to the approx. 5 m² west-facing balcony. A very quiet bedroom, as well as another small room which can be used as a dressing room or as an office, is available in this property. All living rooms have a high-quality parquet floor, which of course has a separately adjustable underfloor heating. In the bathroom there is a bathtub, shower, WC, washbasin and a washing machine. On the west-facing balcony, everyone will find their own personal favourite spot to look out over the beautiful and tasteful outdoor area. Furthermore, there is a bicycle room and two generous underground parking spaces in the basement. The total purchase price is as follows: Flat unit € 679.000 plus two individual underground parking spaces € 58.000 = total purchase price € 737,000.
Unterhaching
Lage
With about 25,000 inhabitants, Unterhaching is a popular residential and working area in the south of the state capital Munich. The second largest municipality in the Upper Bavarian district is surrounded by greenery, so to speak, with Perlacher Forst to the west and the Hachinger Tal landscape park to the east. The excellent infrastructure with numerous shopping facilities, such as shops for daily needs, supermarkets, discounters, multi-faceted restaurants, the Unterhaching business park, as well as leisure facilities such as parks, outdoor swimming pools, numerous sports facilities, a library, many cultural facilities and the location between Munich and the Alps offers a high quality of living. Unterhaching is exceptionally well connected to the German trunk road network thanks to the two S-Bahn stops Fasanenpark and Unterhaching, as well as quick access to both the A8 and the western branch of the Munich A99 motorway ring. Munich's city centre can be reached in a very short time, both by car and by S-Bahn.

Umgebung

Ausstattung
- Completion autumn 2024
- High-quality parquet flooring in all living areas
- Bathrooms will have porcelain stoneware tiles 30 x 60 or 60x60cm
- Interior bathrooms receive electromechanical ventilation
- Charming entrance doors with RC2 burglary protection
- Door intercom system in the house entrance area
- High-quality window elements with 3-fold insulating glazing
- The flat windows have electric shutters
- Energy-saving air-water heat pump
- Underfloor heating in all living areas
- Sanitary equipment from Richter+Frenzel
- Square sockets and switches from Gira
- Cellar compartments will be constructed as a steel lamella partition wall system
Wohnfläche
Diele: ca. 1,64 m²
Flur: ca. 3,68 m²
Wohn-/ Essbereich: ca. 22,35 m²
Küche: ca. 5,33 m²
Schlafzimmer I: ca. 12,98 m²
Ankleide/ Büro: ca. 8,11 m²
Bad: ca. 6,03 m²
Abstellk.: ca. 0,70 m²
Abstellk.: ca. 1,08 m²
Terrasse 1: ca. 5,03 m² / 2 = ca. 2,52 m²
Gesamtwohnfläche: ca. 64,12 m²
Gesamtnutzfläche: ca. 66,93 m²
Sie wünschen eine Beratung zum Kauf oder Verkauf einer Immobilie? Dann melden Sie sich bei uns!
weitere Objekte im Projekt
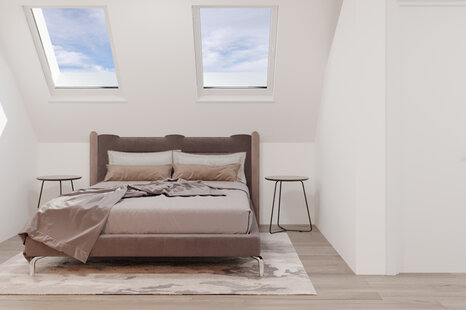 Quiet & sunny attic flat with southwest ...Unterhaching – 69,12 m² – 639.000,00 €Show details
 Building plot incl. building permit for ...Unterhaching – 492,00 m² – 4.555.000,00 €Show details
 Newly built flat on the ground floor of ...Unterhaching – 75,61 m² – 699.000,00 €Show details
 Family home - newly built flat on the gr...Unterhaching – 101,56 m² – 935.000,00 €Show details
 Family-friendly newly built flat in a qu...Unterhaching – 97,81 m² – 899.000,00 €Show details
 Perfectly planned new build flat in the ...Unterhaching – 84,98 m² – 824.900,00 €Show details
 Modern top floor flat with west balconyUnterhaching – 64,42 m² – 599.000,00 €Show details