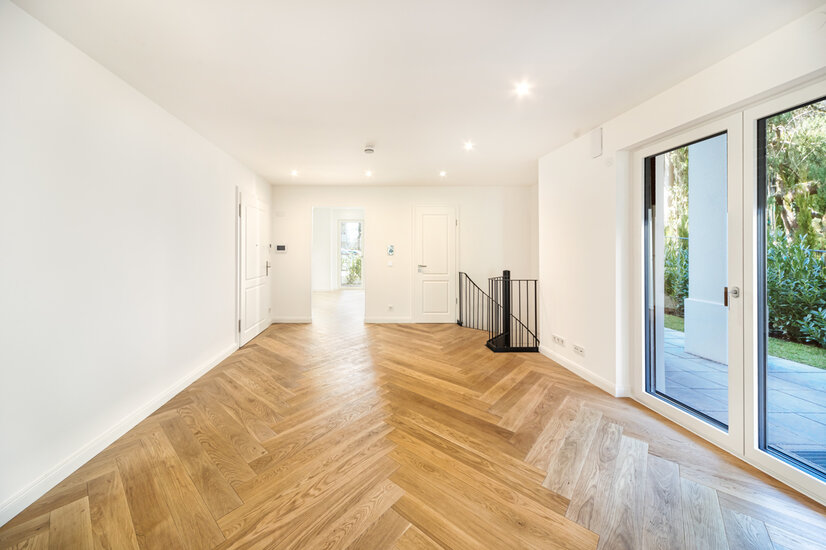
 Wohnbereich
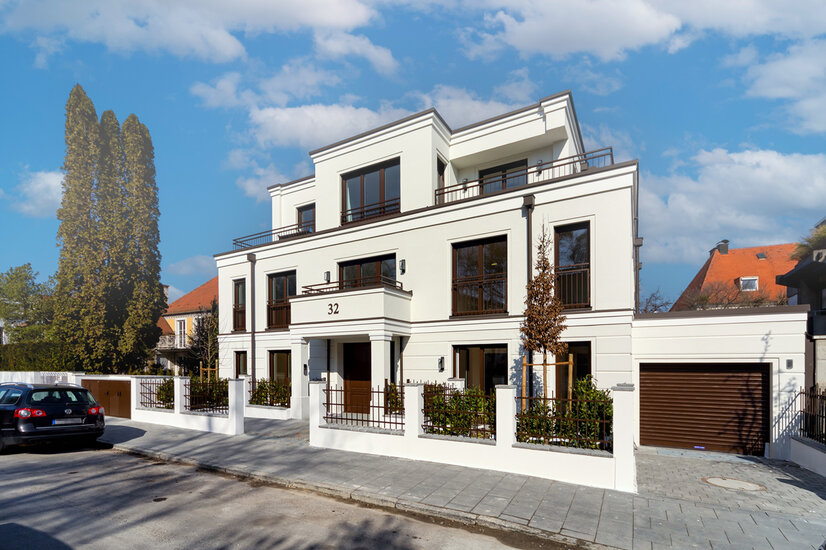 Straßenansicht
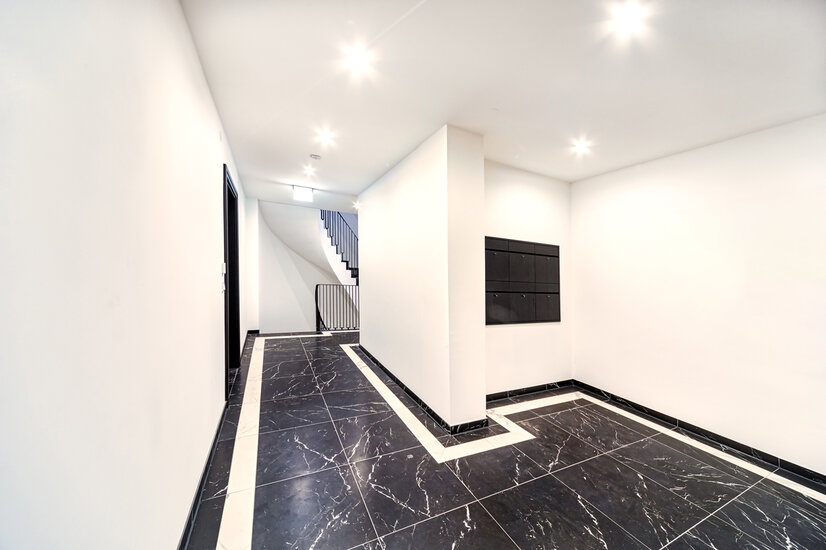 Foyer
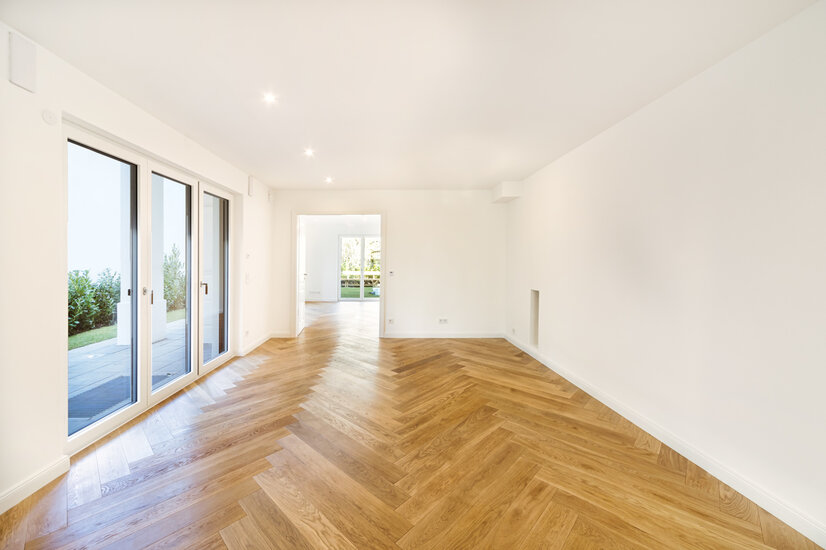 Wohnbereich
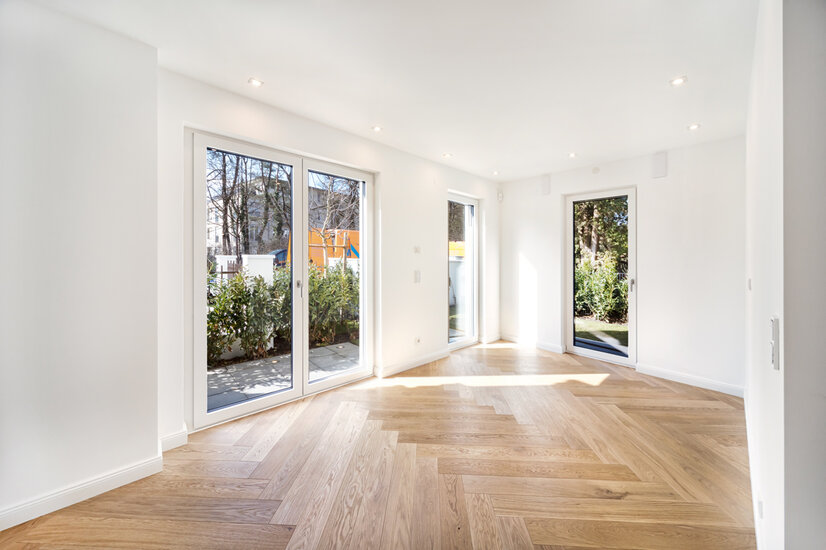 Küche / Essen
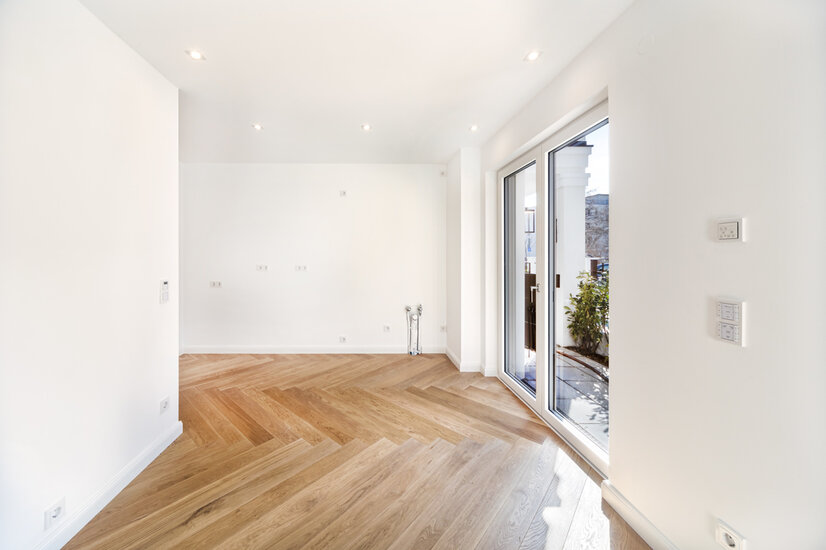 Küche / Essen
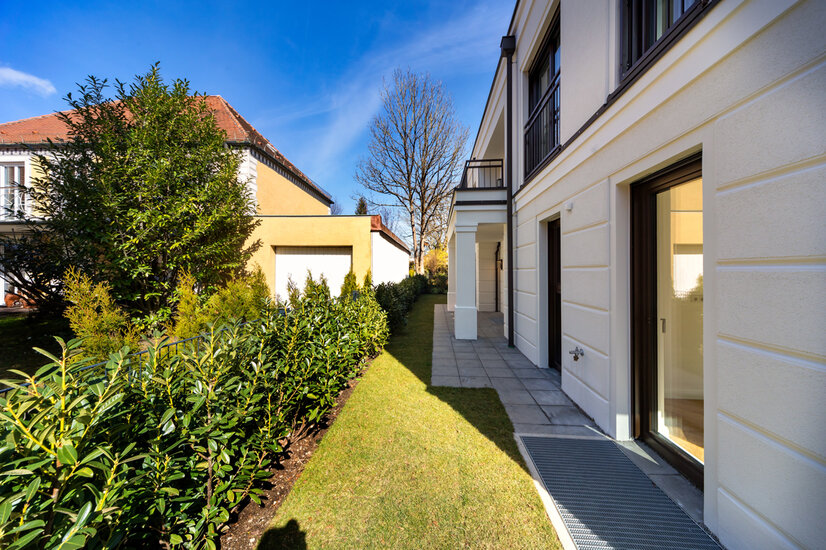 Garten und Terrase
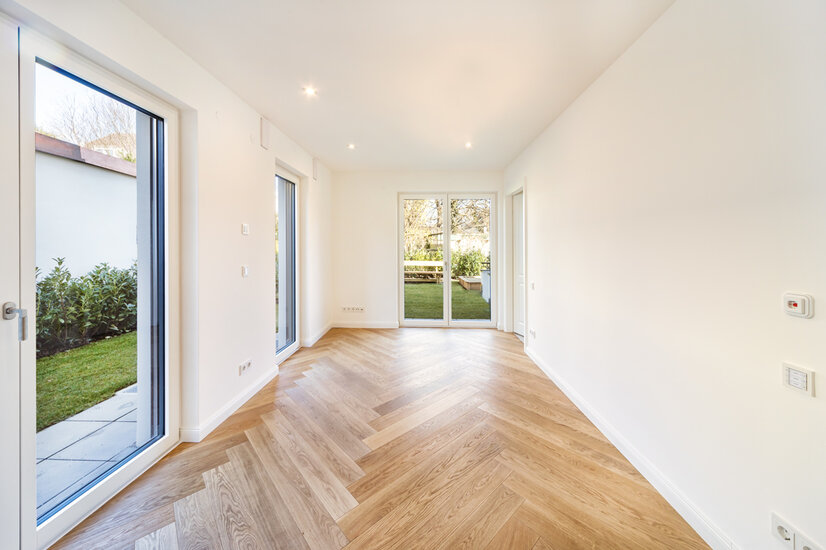 Schlafen
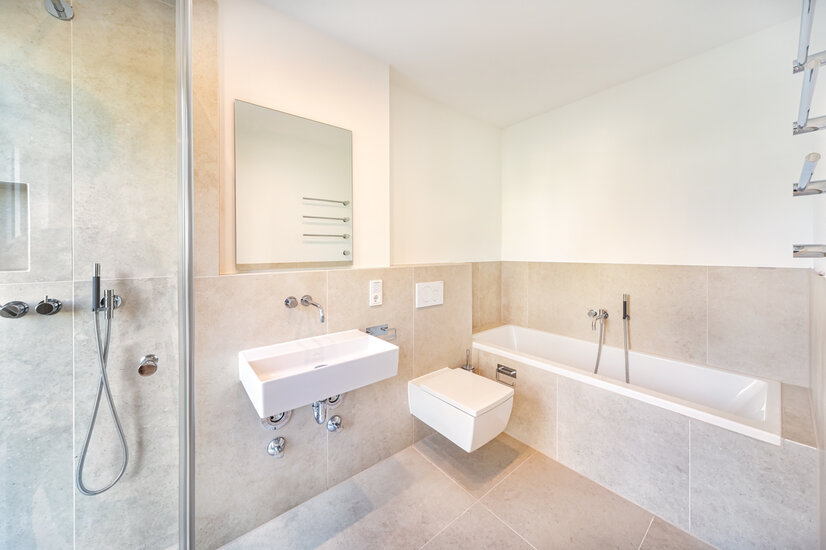 Bad en suite
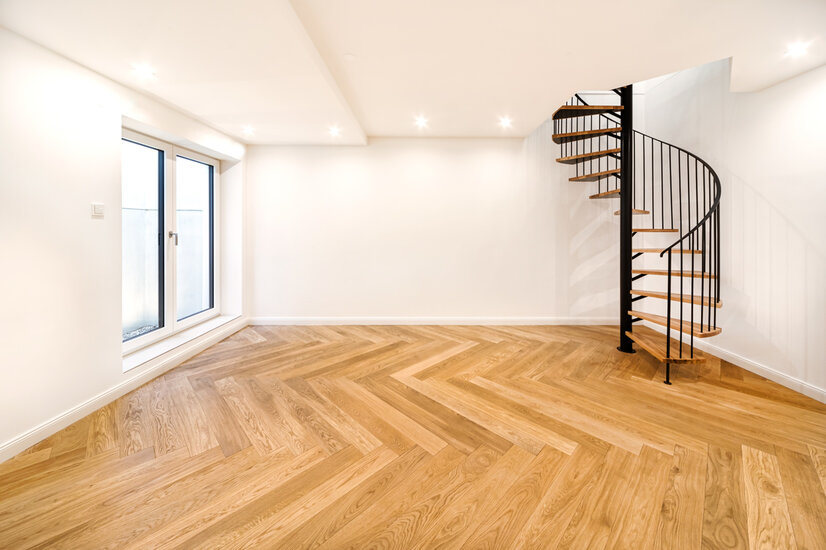 Hobbyraum
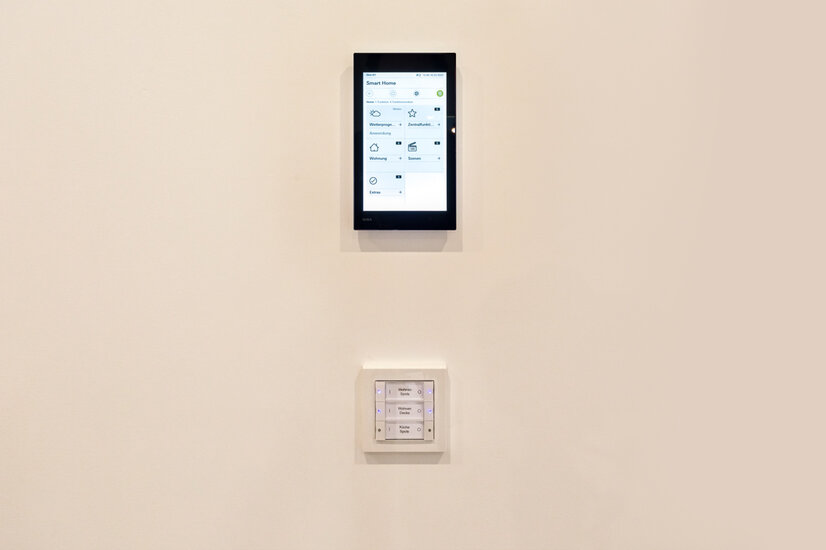 Detail KNX
Sophisticated garden flat with south/west orientation in the direct vicinity of Nymphenburg Palace.
Sunny garden flat with south/west orientation in the direct vicinity of Nymphenburg Palace. The 3-room garden flat presented here (2 rooms + fully equipped hobby room incl. parquet flooring and underfloor heating) leaves nothing to be desired thanks to its successful floor plan, a living area of approx. 88 m² and south/west orientation. The floor-to-ceiling windows, two terraces, the spacious living area with fireplace, the separate kitchen and dining room, the private sleeping area with dressing room and en-suite bathroom complete this exclusive flat near the castle park. The alarm system including motion detectors ensures the highest level of security in this ground floor flat. The well-known smart home system from Gira was also installed, as well as ceiling spotlights and terrace spotlights, herringbone parquet flooring and large-format porcelain stoneware tiles, as well as a fireplace flue. Thanks to the preparation for air conditioning, cooling can be installed in the living rooms and bedrooms with little effort. Architecturally, the new building stands out thanks to the colour schemes in noble old white and tasteful brown, massive concrete columns, a stately fence enclosure as well as classical style elements and brings the value of the interior to the exterior. A single parking space in the underground garage with high-voltage current preparation for e-mobility as well as a cellar compartment also belong to the garden flat. We would be happy to send you our detailed brochure with further details and floor plans on request. We look forward to hearing from you!
Wohnen im königlichen Residenz-Viertel
Lage
Living in the royal residential quarter: Nymphenburg offers all the advantages of urban living: close proximity to the city centre with excellent public transport connections, a perfect infrastructure with all shopping facilities, numerous restaurants and cafés, public facilities and schools as well as unlimited leisure opportunities. A journey back in time to the Bavarian monarchy is offered by one of Europe's great royal palaces - Nymphenburg Palace, not least because of the enchanted palace park, which also offers one of the largest and most important works of garden art in Germany. Remarkable museums such as the Natural History Museum Man and Nature or the Porcelain Museum are also located in the former electoral residence. The "green oasis" in Munich's city centre attracts recreation-seekers in summer not only because of the Nymphenburg Palace Park and the adjacent Botanical Garden. The extensive and beautifully landscaped Hirschgarten also enjoys great popularity. In the past, the aristocracy used to hunt here, but today the people of Munich relax in the park, do sports, admire the deer in the game enclosure and stop for a bite to eat in Munich's largest beer garden. A picturesque development of Wilhelminian-style villas was built around the castle towards the end of the 19th century. First-class kindergartens and schools, such as the "Erzbischöfliche Maria-Ward-Gymnasium", the best health care, such as the "Klinikum Dritter Orden", as well as numerous, top-class restaurants can also be found in Nymphenburg.

Umgebung

Ausstattung
- Exclusive owners' association (WEG) with only 5 parties
- KNX Smart-Home system for central control of underfloor heating, shutters and lights
- Alarm system incl. smoke and motion detectors and keypad
- Air conditioning preparation
- Chimney flue for the installation of open real wood fireplaces
- Fully equipped hobby room connected to the flat with floor-to-ceiling windows as well as a high-voltage current preparation for the installation of a sauna
- Sophisticated lighting concept with ceiling spots and partial light coves along the ceilings, floor spots on the terraces
- Decentralised living space ventilation with heat recovery
- Modern car lift for easy access to the individual car parking spaces in the underground car park
- Individual and bicycle parking spaces with preparation for e-mobility
- Herringbone parquet flooring in all living rooms and the hobby room
- Wellness bathroom with rain showers, concealed fittings and towel heating rods
- Fittings and sanitary equipment of renowned design brands (Vola, Villeroy & Boch etc.)
- Wood-aluminium windows with triple glazing and lockable handles
- Electric shutters on all windows
- Underfloor heating with individual room control
- Two terraces in the private garden
- Appealing room heights in the living rooms up to 2.70 m
- Foyer and staircase in a noble laying pattern in black and white marble look, ceiling spots as well as a unique glass dome for natural lighting
- Extravagant building with classical and rare style elements
- Stately enclosure on the southern boundary of the property with massive columns and distinguished fencing
ENERGIEEFFIZIENZ
Sie wünschen eine Beratung zum Kauf oder Verkauf einer Immobilie? Dann melden Sie sich bei uns!
weitere Objekte im Projekt
 Splendid residence with over 70 m² priva...München – 134,95 m² – 2.890.000,00 €Show details
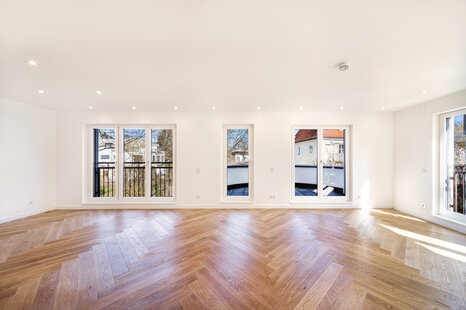 Imposing living near Nymphenburg PalaceMünchen – 98,52 m² – 2.190.000,00 €Show details
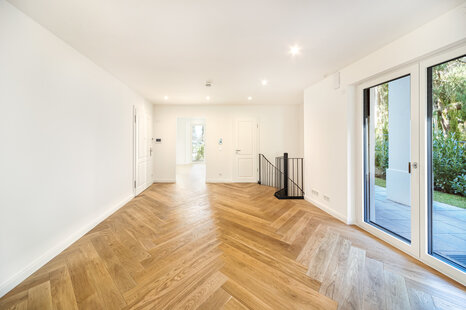 Sophisticated garden flat with south/wes...München – 87,73 m² – 1.890.000,00 €Show details
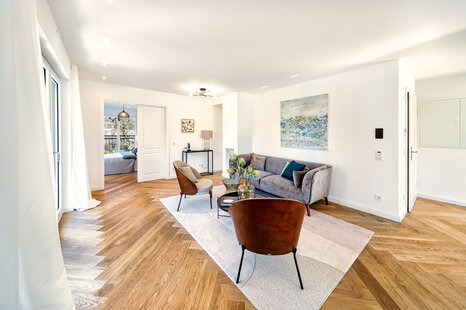 Light-filled living with a first-class f...München – 90,27 m² – 1.990.000,00 €Show details
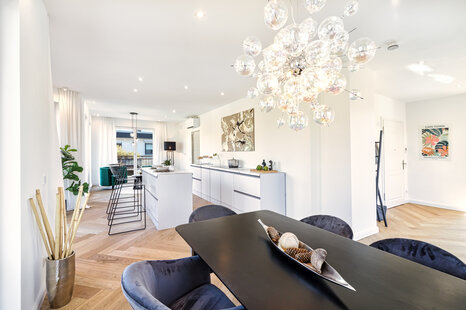 High-end penthouse for the highest deman...München – 146,32 m² – 3.290.000,00 €Show details