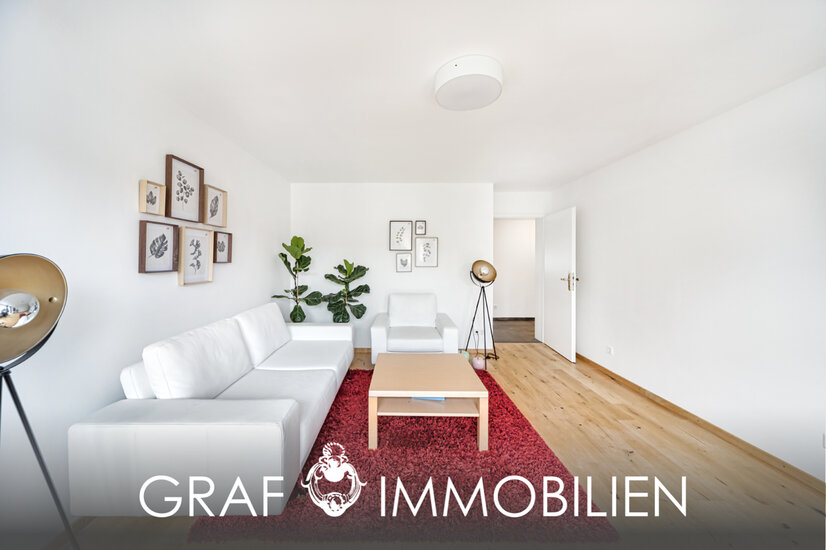
 Wohnzimmer
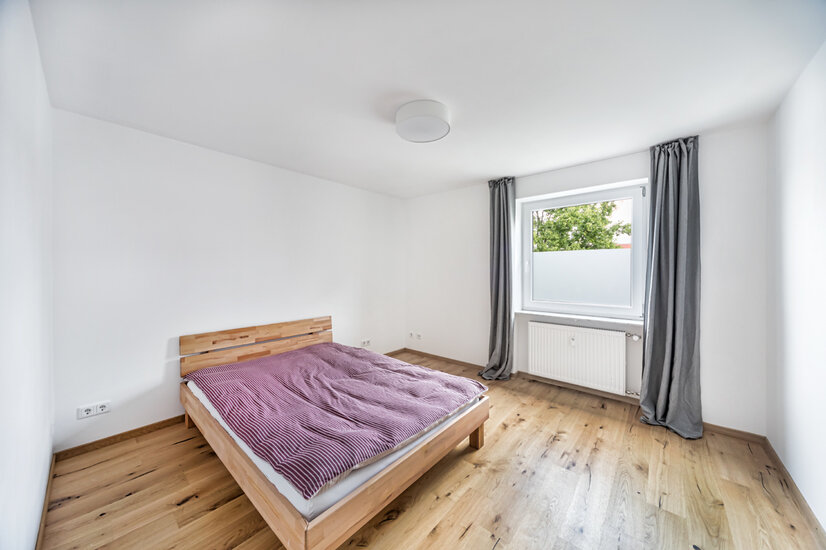 Schlafzimmer
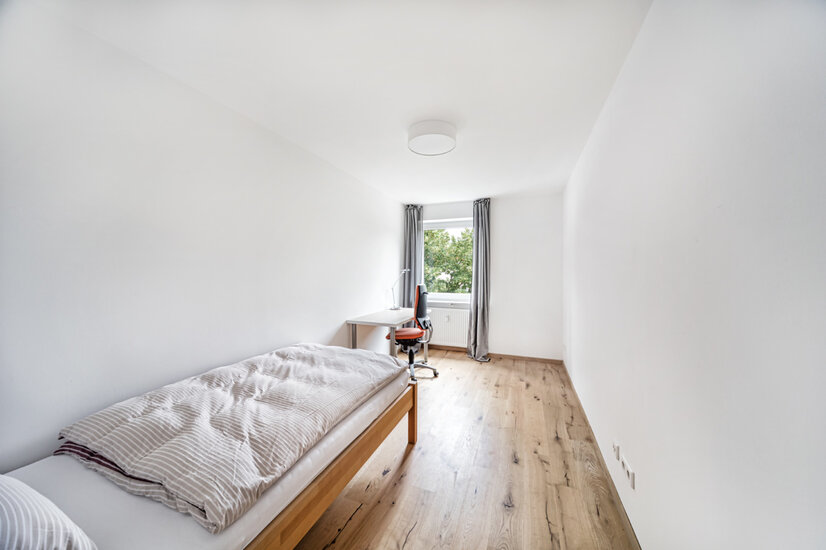 Kinderzimmer
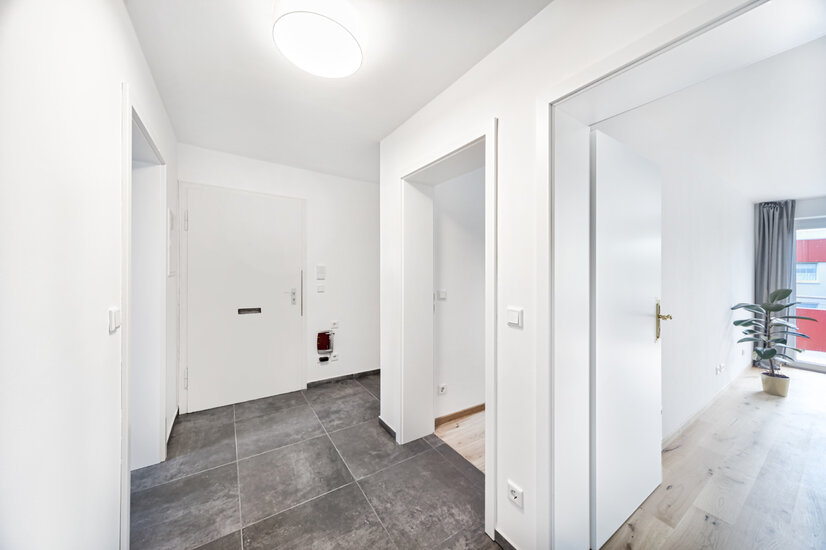 Flur
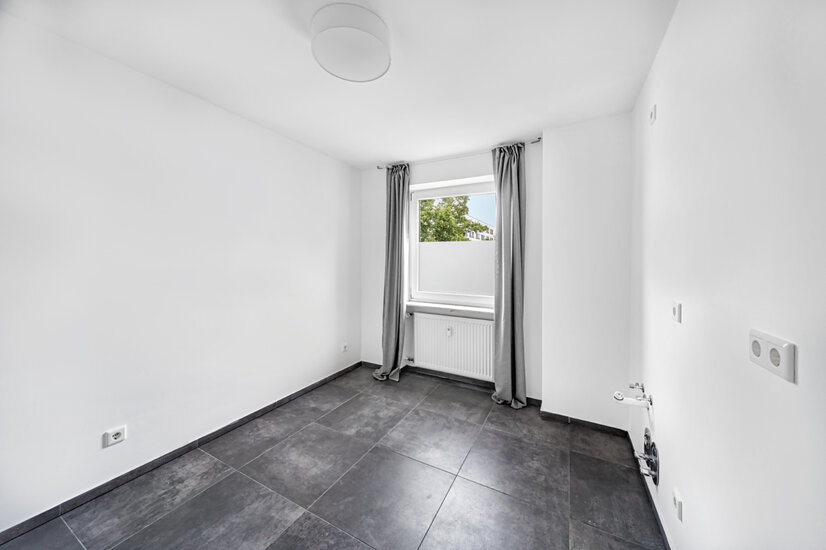 Küche
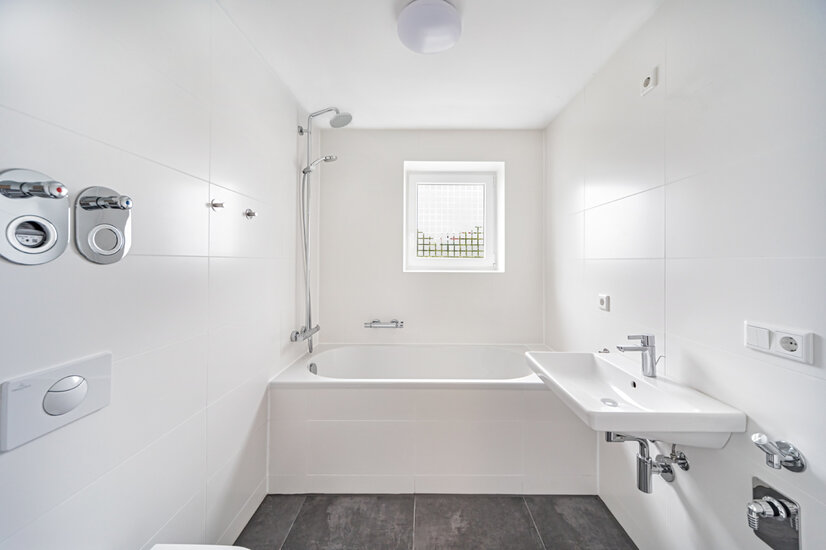 Badezimmer
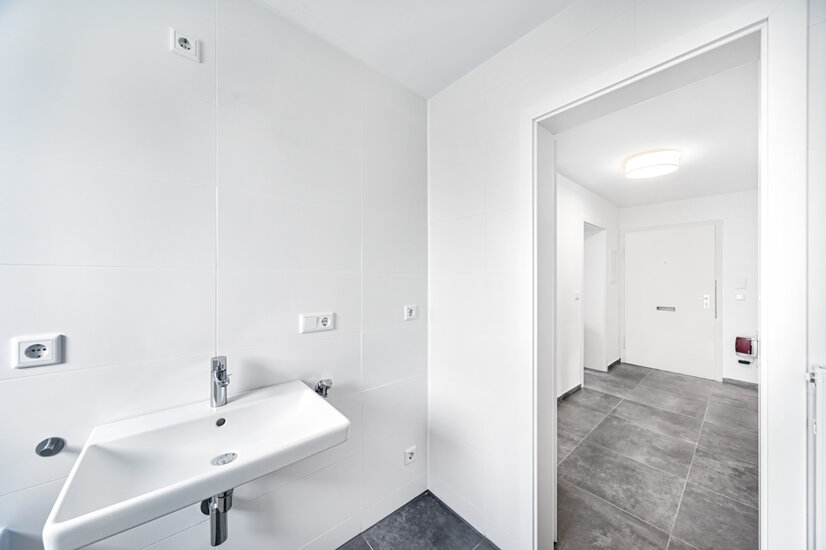 Badezimmer
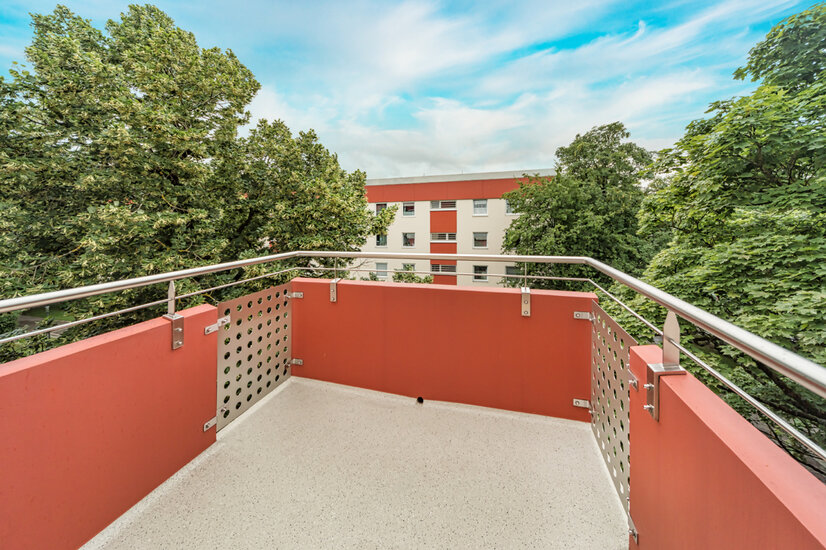 Balkon
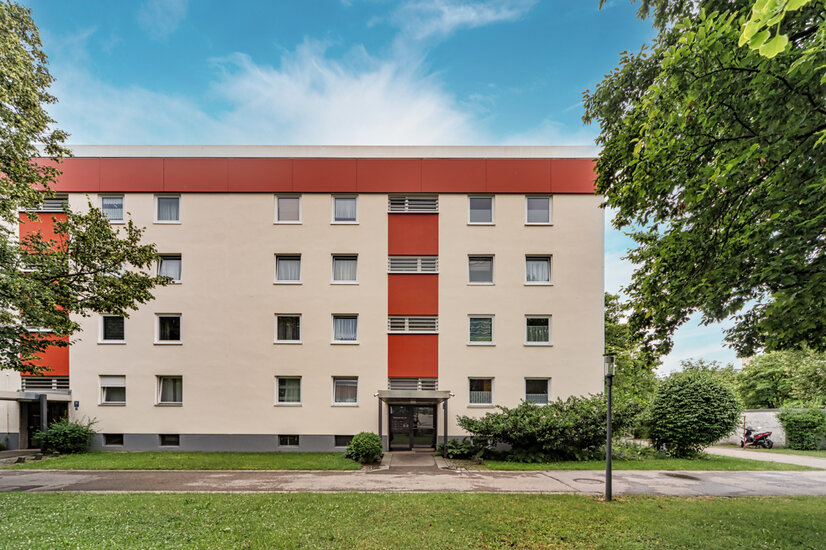 Außenansicht
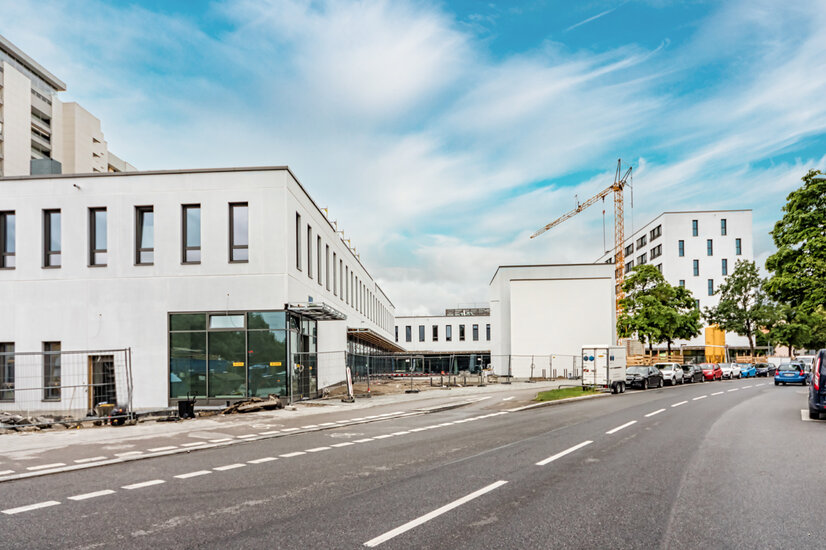 Nachbarschaft
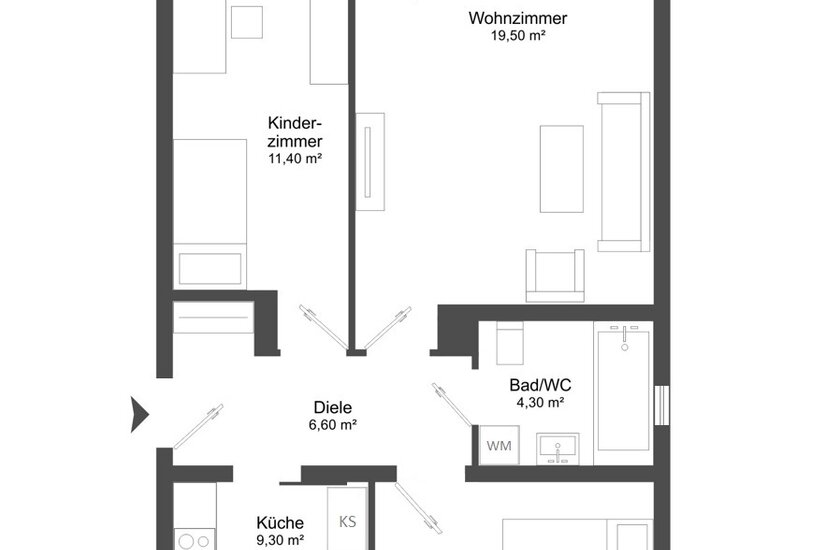 Grundriss
 Ihr Ansprechpartner
Core renovated attic flat in quiet location
This charming 3-bedroom top floor flat convinces above all with an optimally cut floor plan, with the widening of the kitchen arranged by the owner and with a spacious south-facing balcony, which invites you to sunbathe and barbecue. The apartment house, built in 1966, is situated in a quiet location and is in a very well-kept and sustainable condition. In the past few years, extensive renovations and exterior refurbishments have been carried out. Upon entering the flat, you will directly enter the centrally located hallway, which offers you sufficient space for an additional wardrobe due to the functional alcove or can serve as storage for your household utensils. Here you can also install your communication centre (door intercom, telephone, WLAN router, etc.). This spacious entrance area provides access to all other rooms. On the left is the bright children's room and the spacious living area, which gives you access to the south-facing balcony, which is sunny all day. In the bathroom with daylight, a bathtub with shower function, a washbasin, a free-hanging WC with concealed flush as well as space for a dryer and washing machine have been created. Cold water meters have been prepared in the kitchen and bathroom so that they can later be converted free of charge by the utility company without any further measures if required by law. This flat has TV sockets in all living rooms - in the living room there are even two connection possibilities, depending on the furnishing situation. For potential capital investors, this is particularly interesting in the case of a high-yield, furnished letting, as it can be used as a shared flat, e.g. for students of the nearby Faculty of Business Administration. In the kitchen on the right, a high-quality glass sliding door with soft-close function has been installed, which optimises the floor plan in a space-saving way and ensures an open atmosphere. Also on the right is the bedroom, which has been designed so that the bed can be placed as desired against two side walls with power socket options. There is enough space to place a total of approx. 4.20 m of wardrobes and/or chests of drawers. The living rooms are fitted with oak parquet flooring and narrow skirting boards. In this constellation, the flat is set up for all kinds of rentals, as well as for couples and small families for own use optimally, future-proofed and with a lot of potential. The offer is rounded off by a garage parking space, an outside parking space and a cellar compartment, which are included in the total purchase price. The total purchase price is € 665,000. In the course of the standard-compliant core renovation, all technical electrical installations have been renewed. No further renovation measures are pending.
Lage
AUBING At the Westkreuz in the beautiful Munich district of Aubing Aubing, together with Pasing and Obermenzing, form the ever-growing as well as extremely popular West and is one of the up-and-coming districts in Munich. The rapidly advancing infrastructural development of this district in recent years, as well as in the near future, makes residential property particularly attractive, also economically, and will continue to develop into a high-quality and popular location. The expansion of the public transport system and the many new buildings are clear evidence of this. Furthermore, the Aubing district offers many schools, kindergartens, daycare centres, as well as amenities for daily needs, medical care facilities and charging stations for electric cars in the immediate vicinity. Only a two-minute walk away, the bus stops in the direction of Pasing, which has a lot to offer with numerous restaurants, bars and shopping facilities, such as the Pasing Arcaden. Also within walking distance is the Westkreuz S-Bahn station, which will take you to Munich city centre within a short time. Excursion destinations such as Lake Starnberg can be reached thanks to the ideal connection to the A96 and A99 motorways. - approx. 2 minutes walk to the bus stop (lines 57 and 162) - approx. 7 minutes on foot to the S-Bahn station - New building Paul-Ottmann-Einkaufszentrum approx. 2 minutes on foot away (Sparkasse, Edeka, Penny, Statdbibliothek, day-care centre, pharmacy, dentist, bakery, restaurants, bars and much more) - Other shops at Westkreuz in the immediate vicinity (Aldi, Lidl, Rossmann, dm, REWE etc.) - direct connection to the A96 and A99 - numerous leisure facilities - parks to the west and east of the flat - amenities for daily needs on site

Umgebung

Ausstattung
- 3rd upper floor (corresponds to the 4th floor)
- extensive renovations and refurbishments of the building in recent years
- completely renovated
- sunny south-facing balcony without roofing
- daylight bathroom with tub and space for washing machine and dryer
- light-flooded rooms
- tiles (Villeroy and Boch) combined with real wood oak parquet flooring
- high-quality bathroom fittings
- cellar compartment with own electricity connection and light
- garage parking space
- outside parking space
ENERGIEEFFIZIENZ
Sie wünschen eine Beratung zum Kauf oder Verkauf einer Immobilie? Dann melden Sie sich bei uns!
Ähnliche Angebote
 Spacious living with old building flair ...München/Maxvorstadt – 159,18 m² – 1.998.000,00 €Show details
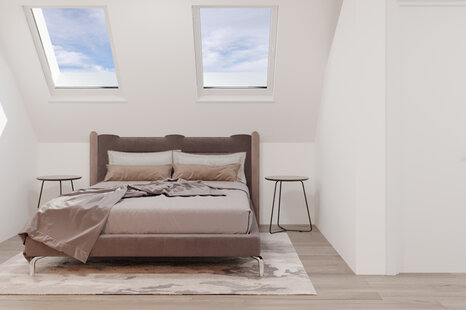 Quiet & sunny attic flat with southwest ...Unterhaching – 69,12 m² – 639.000,00 €Show details
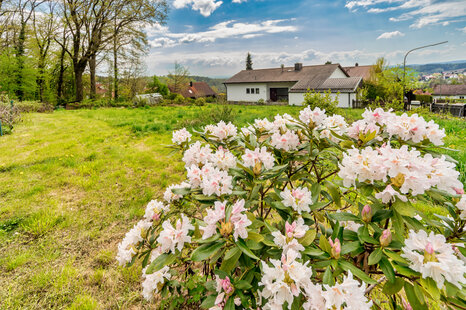 Baugrundstück in Top Lage mit Bebauungsk...Bad Griesbach im Rottal – 1.055,00 m² – 680.000,00 €Show details
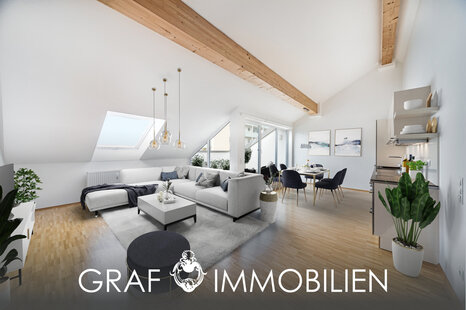 South-west roof terrace and best connect...Germering – 64,88 m² – 450.000,00 €Show details
 Heavenly southwest balcony - relax in Pa...München – 78,70 m² – 879.000,00 €Show details
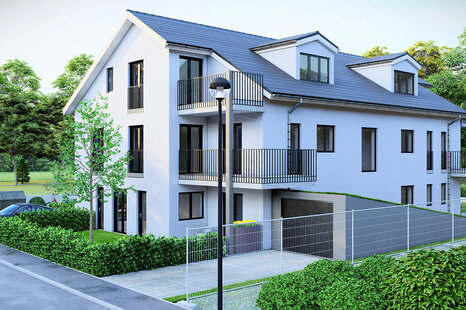 Building plot incl. building permit for ...Unterhaching – 492,00 m² – 4.555.000,00 €Show details
 Neubau - möblierte Stadtwohnung direkt a...München – 40,00 m² – 1.800,00 €Show details
 Sunny garden apartment with south/west e...München – 74,00 m² – 599.000,00 €Show details
 Best location Glockenbachviertel - top f...München – 67,24 m² – 887.500,00 €Show details
 Maxvorstadt-Rarität - stilvolles & h...München – 97,59 m² – 1.349.000,00 €Show details