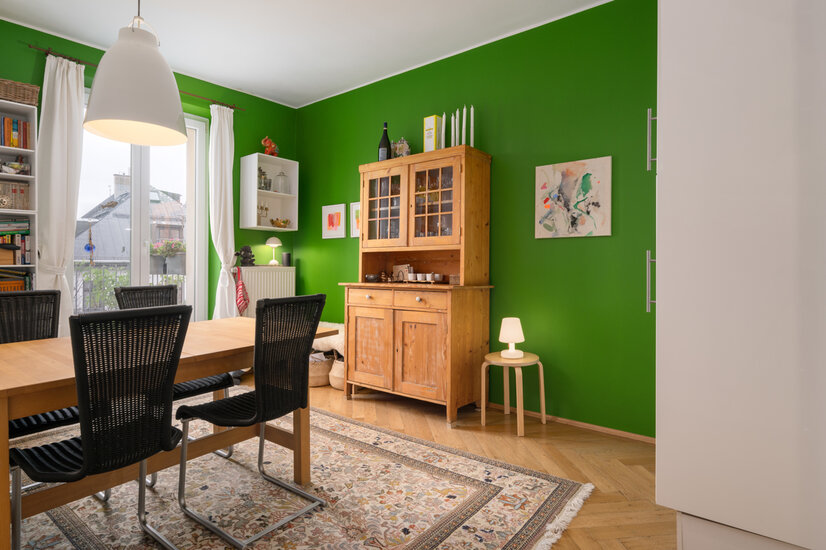
 Esszimmer
 Balkon
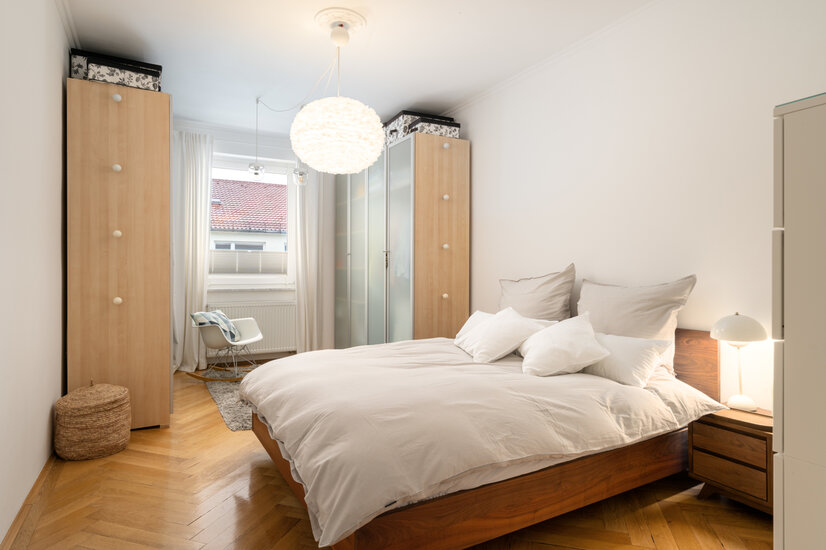 Schlafzimmer
 Visualisierung Wohnzimmer links
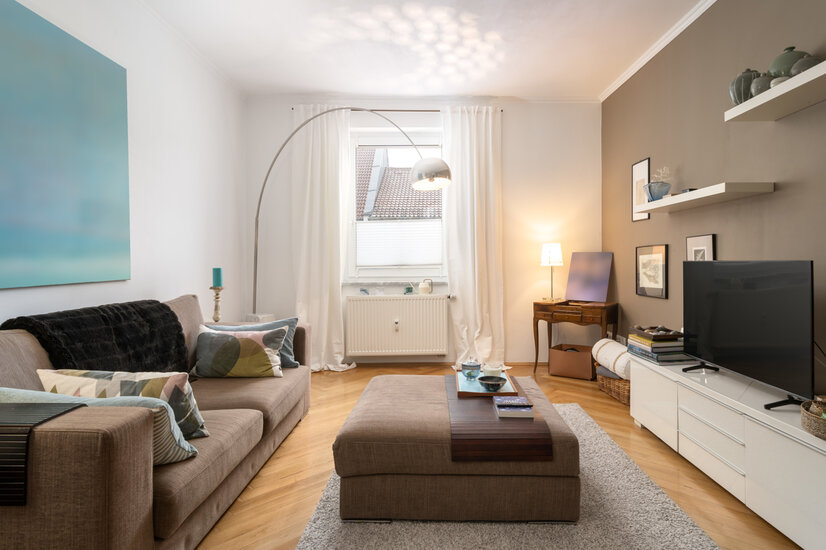 Wohnbereich
 Badezimmer
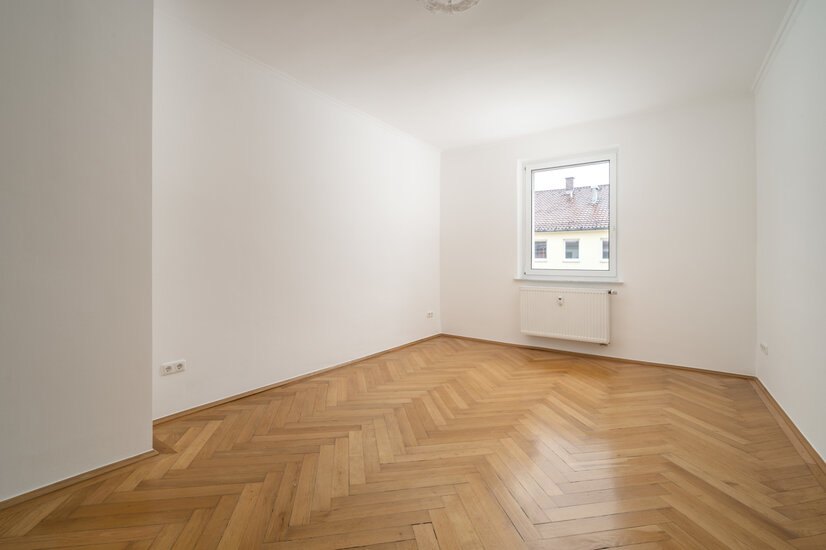 Esszimmer
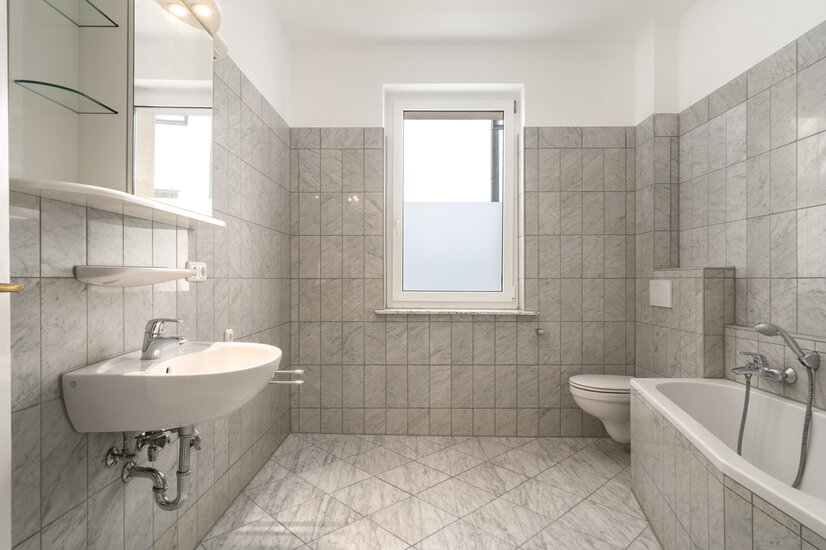 Badezimmer
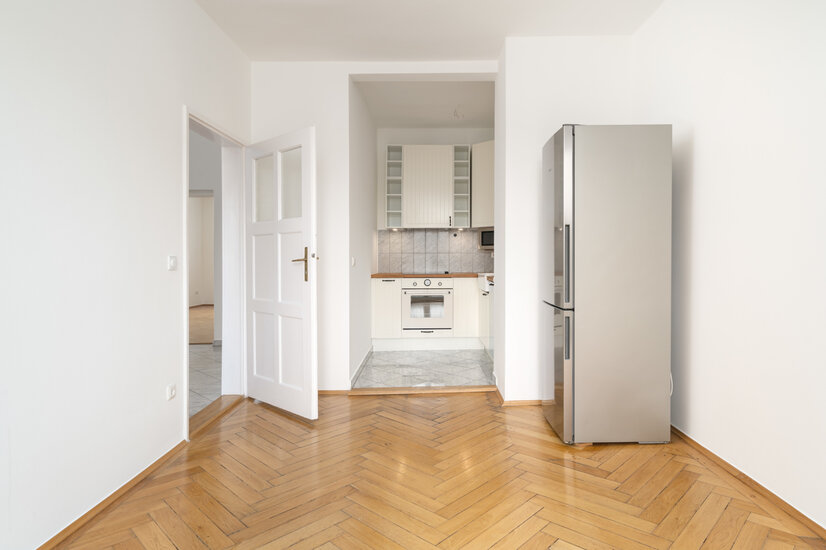 Kochbereich
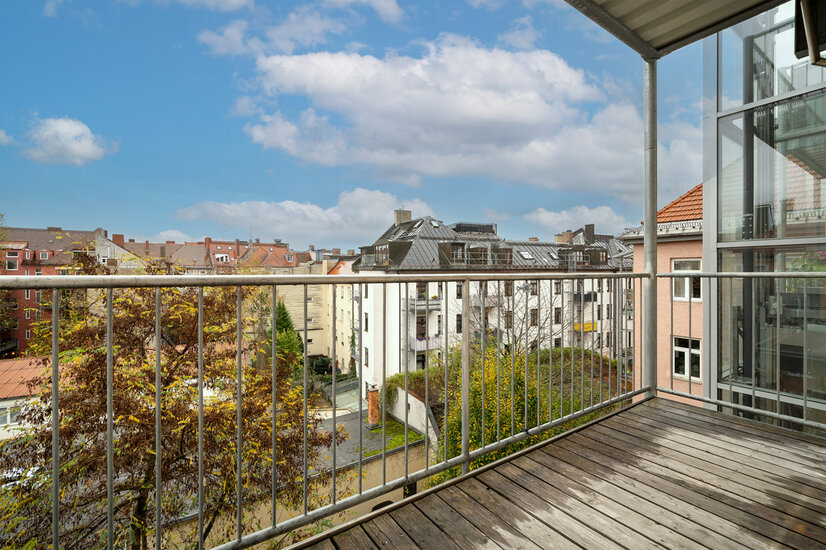 Balkon Links
Spacious living with old building flair - 2 apartments
The quietly located apartment is part of a multi-family house built in 1905, which was completely renovated in 2012. With a room height of 2.76 m, original herringbone parquet flooring as well as doors from the year of construction, an aesthetic old building flair unfolds on approx. 159 m² of living space. This offer includes 2 almost identical apartments that cover the entire floor. With little effort, these can be connected to a living floor. It should be noted here that the apartment portion of 76 m² is rented. You can comfortably reach the apartment door on the 3rd floor via a glazed passenger elevator. You can enter your apartment via the living area as well as the dining/kitchen area. Both areas are connected inside by the hallway, where the rest of the rooms are located. The bright dining area with direct access to the east-facing balcony into the courtyard is directly adjacent to the open kitchen. This layout allows for optimal use of the good-sized dining room, as communal meals can also be enjoyed comfortably on the balcony in pleasant temperatures. On the opposite wing of the apartment you will find the spacious living room. Here, too, especially the room height, the original parquet flooring and the natural brightness convey the inviting living ambience prevailing in the apartment. The (sleeping) rooms located on the west - side of the building can be arranged in a versatile way. All four rooms are similar in size and each has a window. The apartment has two spacious, light-flooded bathrooms with windows. A bathtub, a separate shower cabin, a sink as well as a toilet equip the bathrooms tiled with Carrara marble in a high-quality manner. The apartment building was divided into condominiums in December 2015. Get a personal impression of the apartment at a viewing appointment.
Maxvorstadt
Lage
Maxvorstadt, which is considered one of the most important and popular districts of Munich, offers an exceptional lifestyle for all lifestyle lovers. Munich's most vibrant neighborhood with a special atmosphere, characterized by many students and academics, is the IN location for all residents with aspirations. This center of art and yet at the same time the center of science with a total of three universities offers both architecturally and culturally immense sights and urban highlights. Within walking distance you will find the famous Pinakotheken, the Lehnbachhaus, the Königplatz, the Siegestor, the State Library, the churches St. Ludwig and St. Bonifaz as well as the English Garden. Infrastructurally, this location is also particularly distinguished. In addition to the incredibly central location for motorists, due to the short connection to the Mittlerer Ring, you can reach the subway stations Theresienstraße (U2), Königsplatz (U2) and Stiegelmaierplatz (U1) in just a few minutes on foot, from which you can reach almost every part of Munich comfortably, in a short time. Also streetcar & bus stations along Dachauer and Luisenstraße are reachable in a short walk. In this, in the heart of Munich, but secluded and not open to the public, representative, smaller residential complex, you will find absolute tranquility in the midst of stylish architecture in a modern and extravagant ambience. Countless small shops and galleries as well as several cafes and restaurants, which invite you to linger, offer the residents the perfect rounding for a pleasant and comfortable life in the center of Munich. Doctors, supermarkets and other stores for daily needs can also be found here not far away.

Umgebung

Ausstattung
- 2,76 m ceiling height
- original room doors
- natural brightness through large windows
- original herringbone parquet
- balcony with east orientation to the inner courtyard
- glazed passenger elevator
Wohnfläche
- Koch/Essbereich (rechts): 26,45 m²
- Badezimmer (links): 8,05 m²
- Badezimmer (rechts): 6,78 m²
- Balkon (links): 6,75 m² = 3,375 m²
- Balkon (rechts): 6,00 m² = 3,00 m²
Zimmer von links nach rechts:
- 1. 20,84 m²
- 2. 19,62 m²
- 3. 17,97 m²
- 4. 21,07 m²
- Gesamtwohnfläche: ca. 159,18 m²
- Gesamtnutzfläche: ca. 165,55 m²
Zur Wohnfläche gehörende Grundflächen:
Die Wohnfläche einer Wohnung umfasst die Grundflächen der Räume, die ausschließlich zu dieser Wohnung gehören. Die Wohnfläche eines Wohnheims umfasst die Grundflächen der Räume, die zur alleinigen und gemeinschaftlichen Nutzung durch die Bewohner bestimmt sind.
Zur Wohnfläche gehören auch die Grundflächen von Wintergärten, Schwimmbädern und ähnlichen nach allen Seiten geschlossenen Räumen sowie Balkonen, Loggien, Dachgärten und Terrassen, wenn sie ausschließlich zu der Wohnung oder dem Wohnheim gehören.
Zur Wohnfläche gehören nicht die Grundflächen folgender Räume:
Zubehörräume, insbesondere: Kellerräume, Abstellräume und Kellerersatzräume außerhalb der Wohnung, Waschküchen, Bodenräume, Trockenräume, Heizungsräume und Garagen, Räume, die nicht den an ihre Nutzung zu stellenden Anforderungen des Bauordnungsrechts der Länder genügen, sowie Geschäftsräume. (Auszug aus der Verordnung zur Berechnung der Wohnfläche (Wohnflächenverordnung – WoFlV vom 25.11.2003)
ENERGIEEFFIZIENZ
Sie wünschen eine Beratung zum Kauf oder Verkauf einer Immobilie? Dann melden Sie sich bei uns!
Ähnliche Angebote
 Quiet & sunny attic flat with southwest ...Unterhaching – 69,12 m² – 639.000,00 €Show details
 Baugrundstück in Top Lage mit Bebauungsk...Bad Griesbach im Rottal – 1.055,00 m² – 680.000,00 €Show details
 South-west roof terrace and best connect...Germering – 64,88 m² – 450.000,00 €Show details
 Heavenly southwest balcony - relax in Pa...München – 78,70 m² – 879.000,00 €Show details
 Building plot incl. building permit for ...Unterhaching – 492,00 m² – 4.555.000,00 €Show details
 Neubau - möblierte Stadtwohnung direkt a...München – 40,00 m² – 1.800,00 €Show details
 Sunny garden apartment with south/west e...München – 74,00 m² – 599.000,00 €Show details
 Best location Glockenbachviertel - top f...München – 67,24 m² – 887.500,00 €Show details
 Maxvorstadt-Rarität - stilvolles & h...München – 97,59 m² – 1.349.000,00 €Show details
 In Isarnähe mit hohem Freizeitwert!München – 72,53 m² – 649.000,00 €Show details