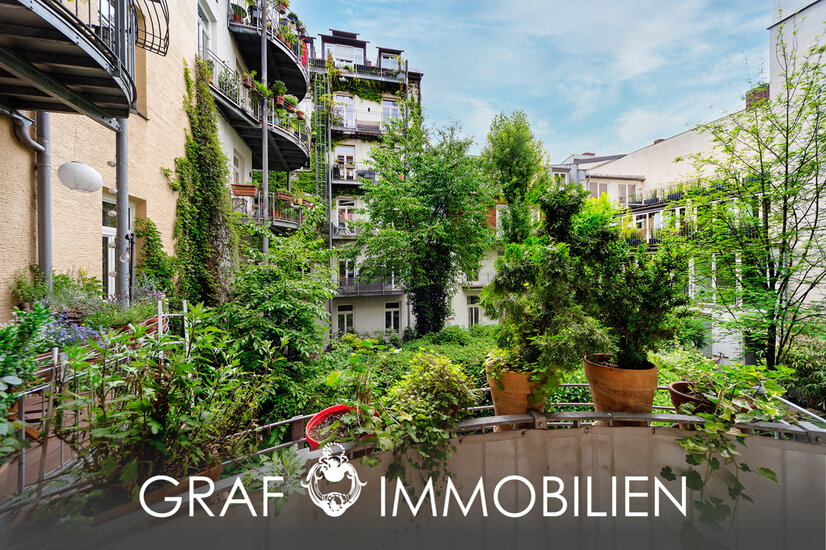
 Whg 1 - Blick vom Balkon
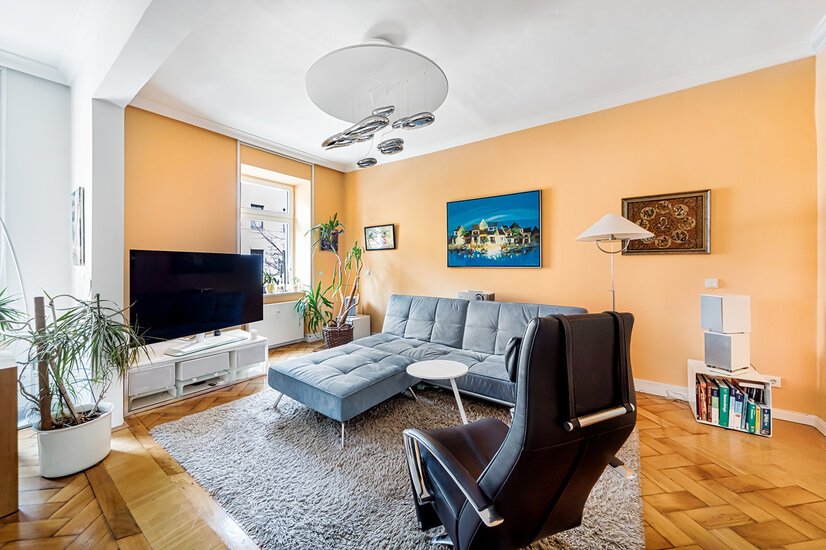 Whg 1 - Geräumiger Wohnbereich
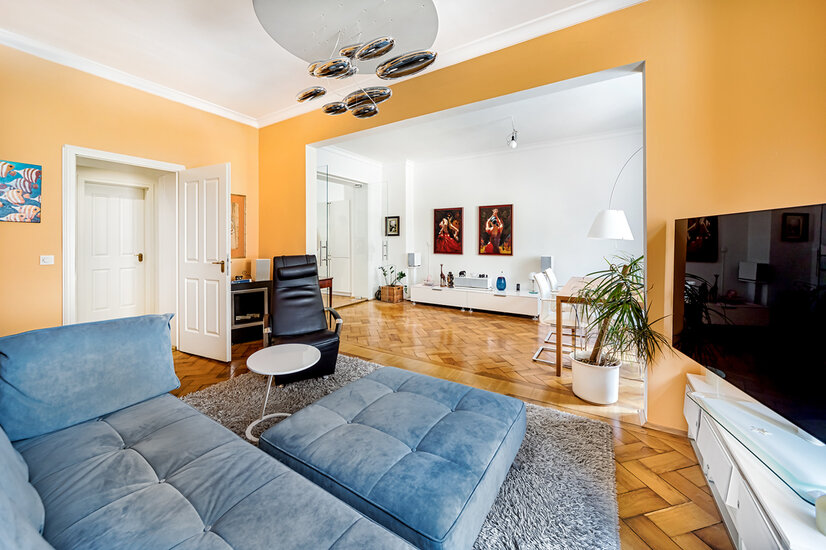 Whg 1 - Wohn-/ und Essbereich mit Zugang zur Küche
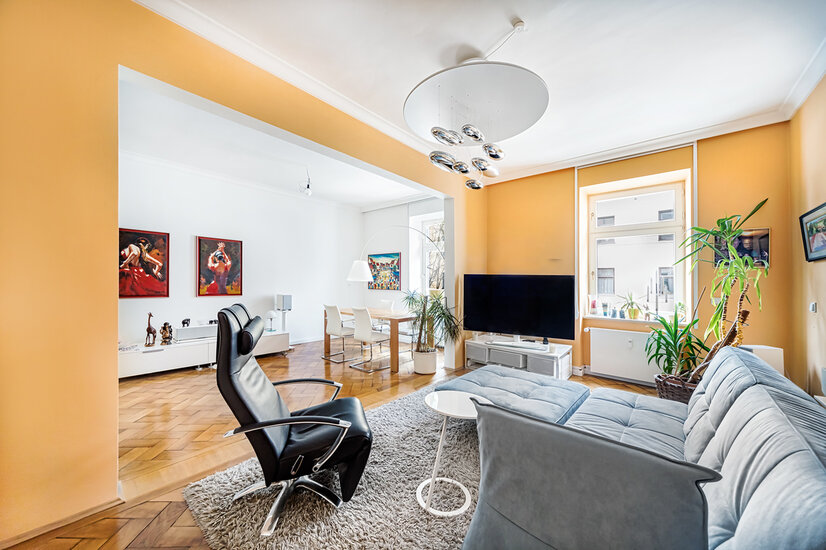 Whg 1 - Repräsentativer Wohn- und Essbereich
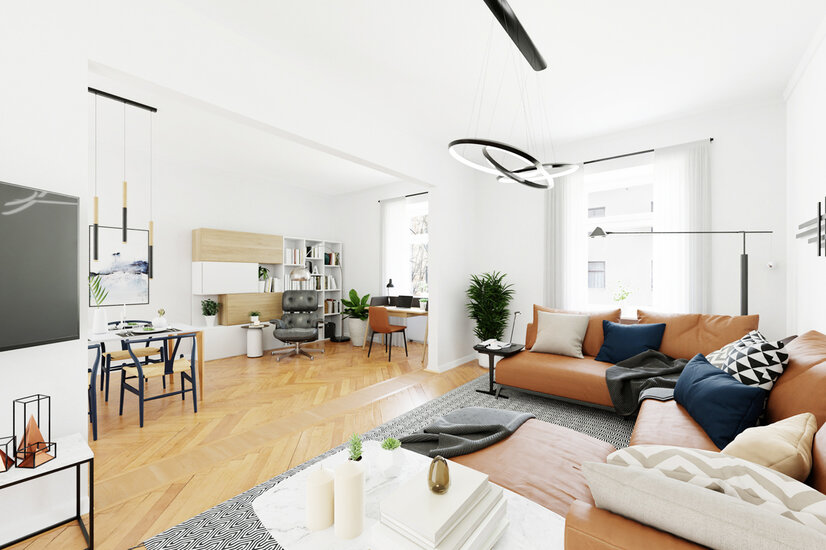 Visualisierung
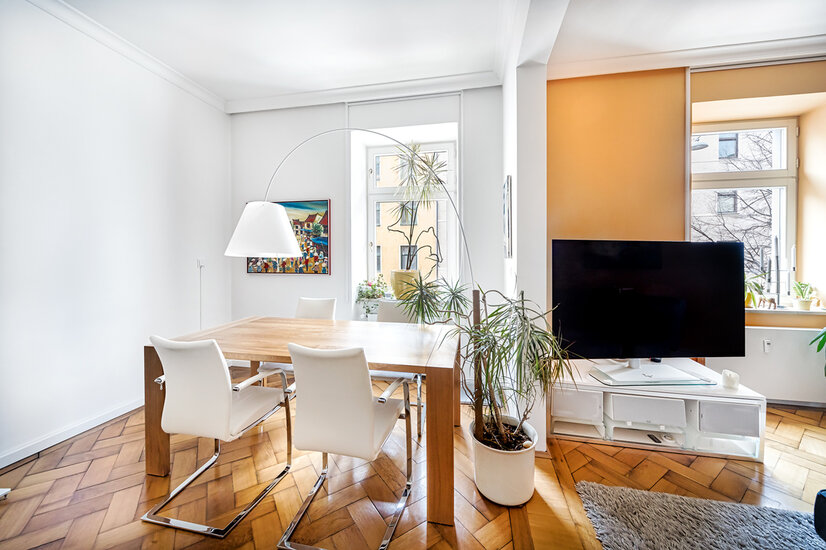 Whg 1 - Essbereich
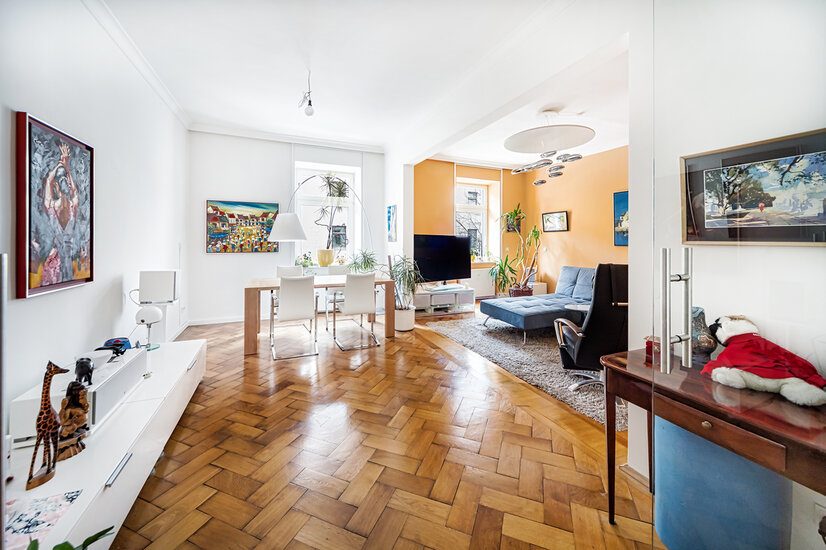 Whg 1 - Offener Wohn-/ und Essbereich
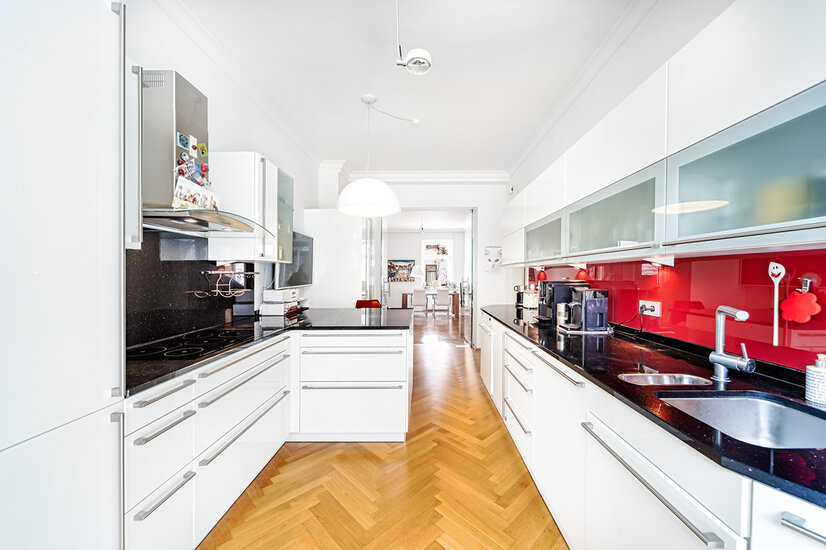 Whg 1 - Wohnküche mit Blick zum Essbereich
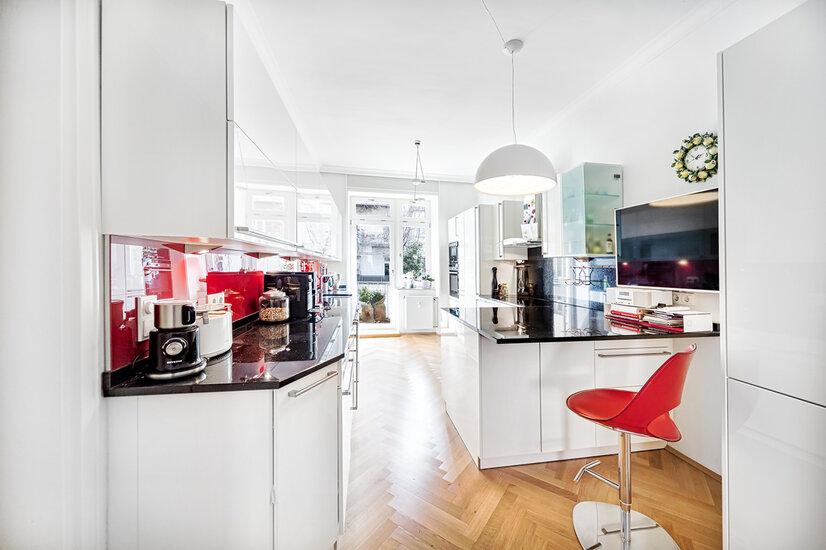 Whg 1 - Hochwertige Küche mit Balkonzugang
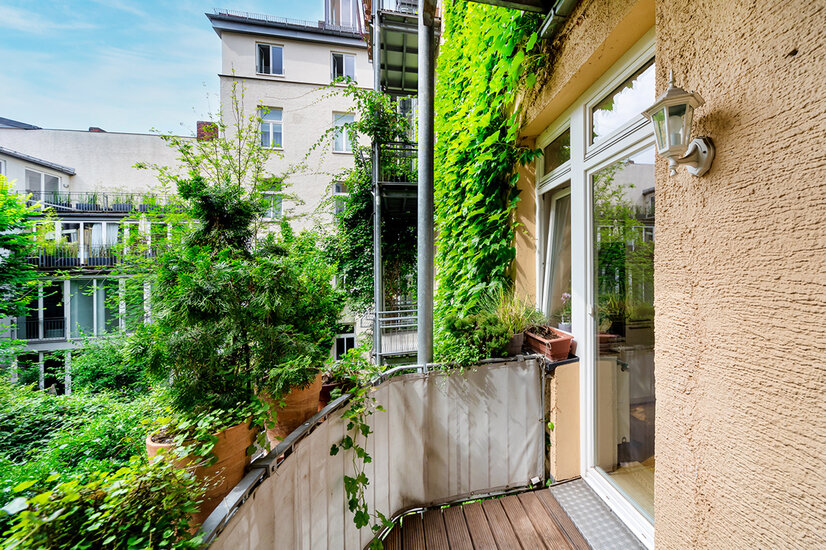 Whg 1 - Balkon zur Wohnküche
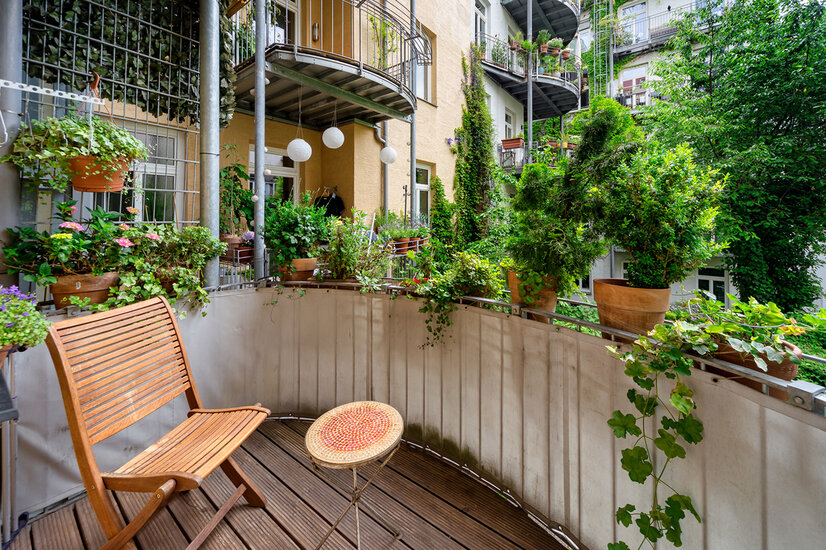 Whg 1 - Sonniger Süd-Ost Balkon
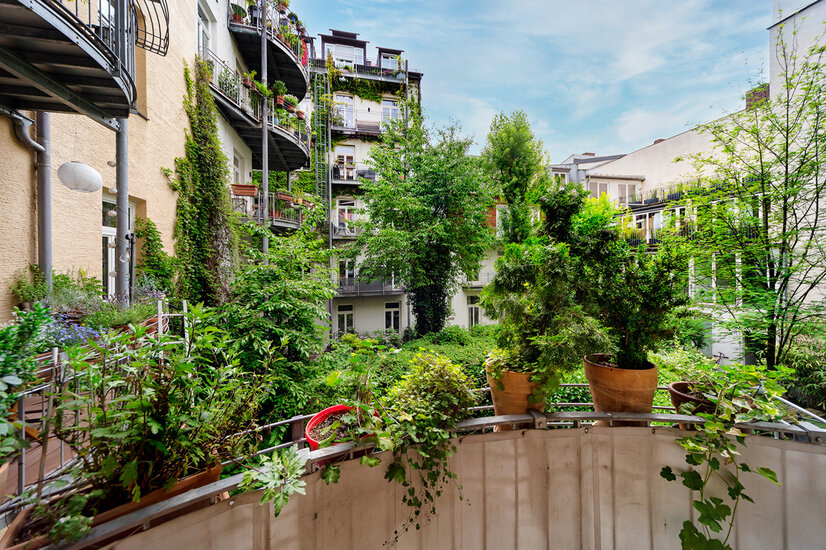 Whg 1 - Blick vom Balkon
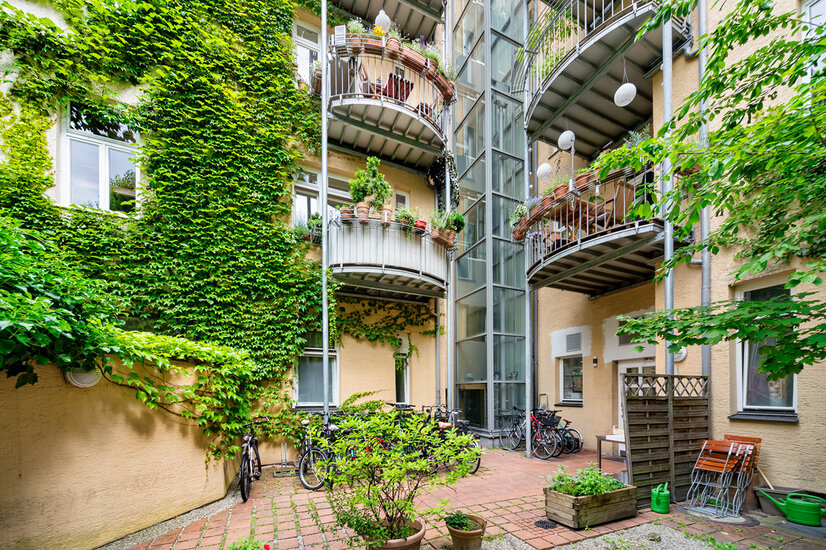 Whg 1 - Idyllischer Innenhof
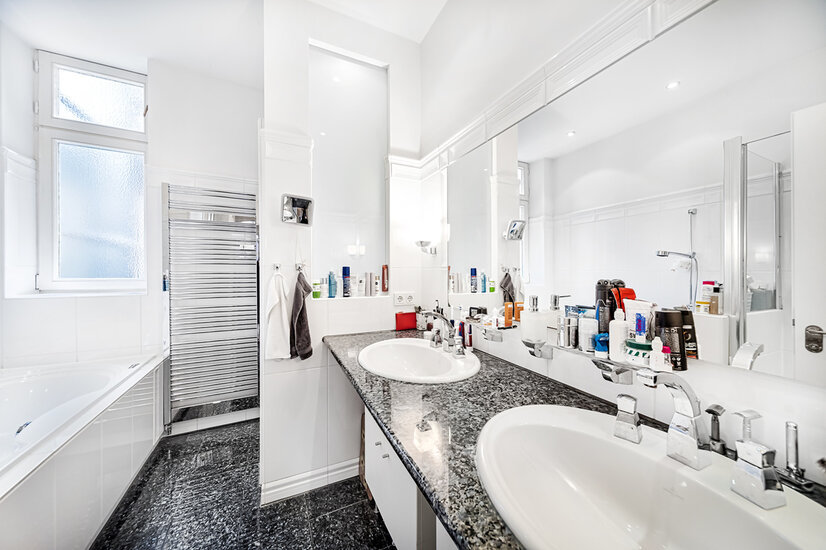 Whg 1 - Tageslichtbad mit Whirlpoolwanne
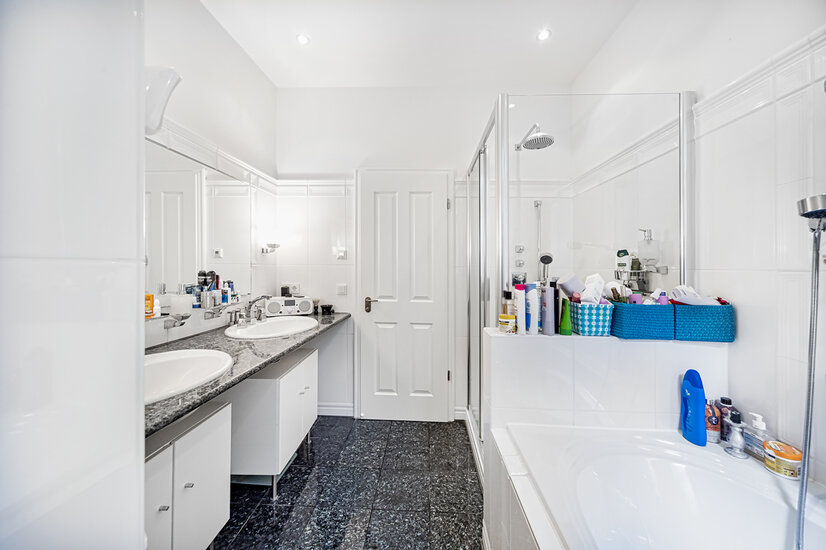 Whg 1 - Exklusvies Tageslichtbad
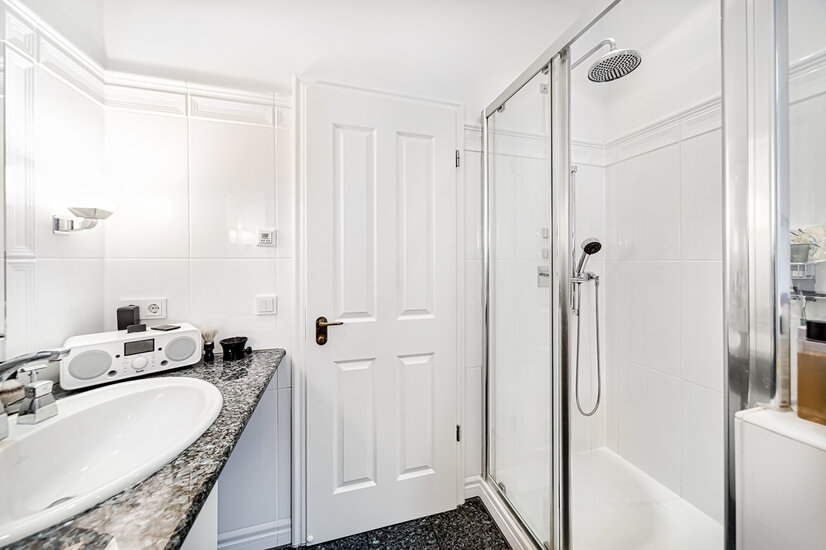 Whg 1 - Bad mit Dusche und Wanne
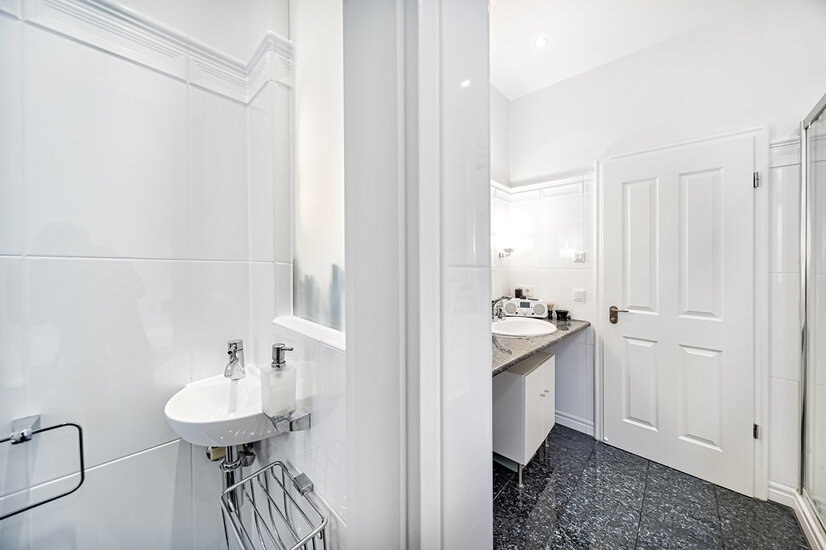 Whg 1 - Bad mit separaten WC
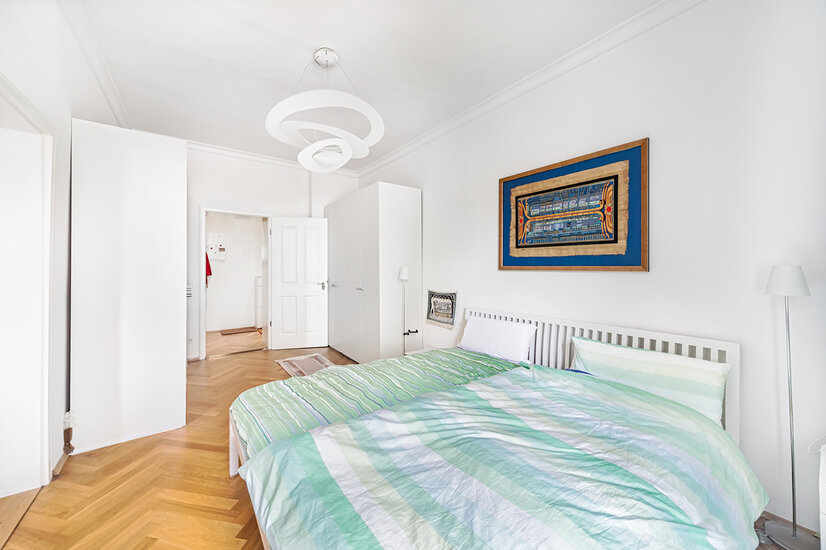 Whg 1 - Geräumiges Schlafzimmer
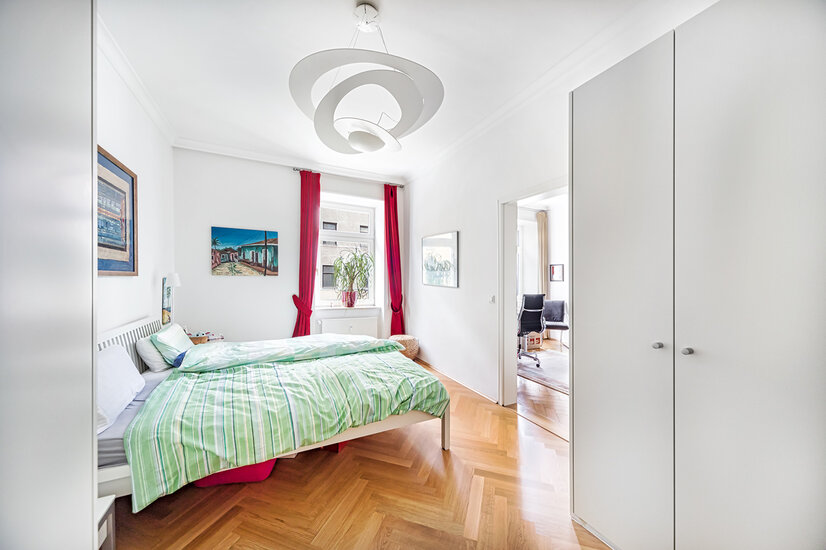 Whg 1 - Schlafzimmer mit Bürozugang
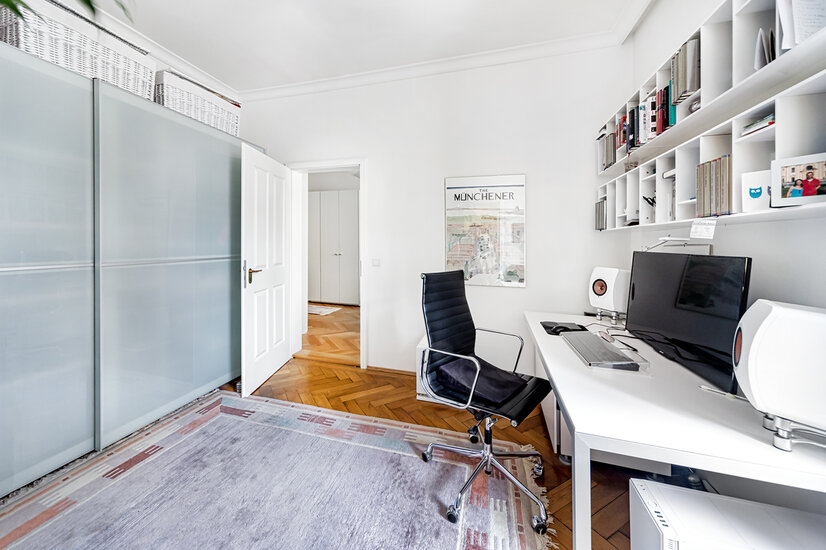 Whg 1 - Arbeitszimmer
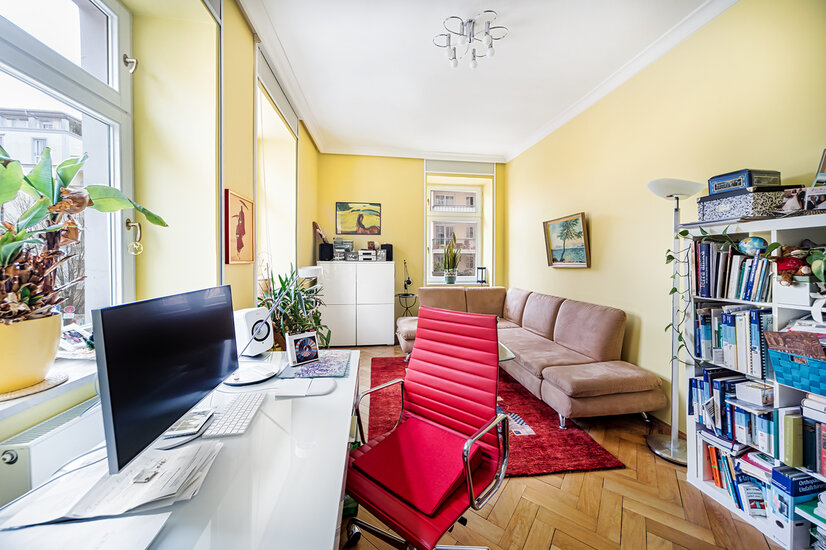 Whg 1 - Arbeitszimmer 2
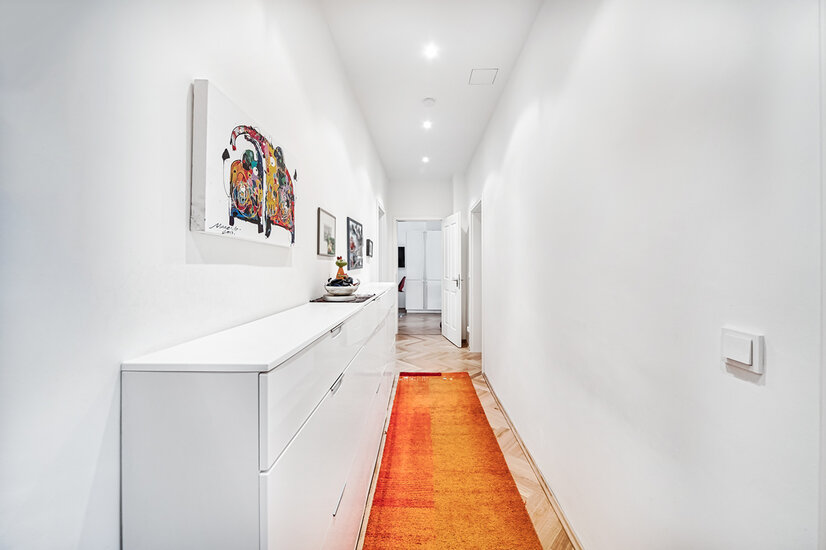 Whg 1 - Diele mit Blick zur Küche
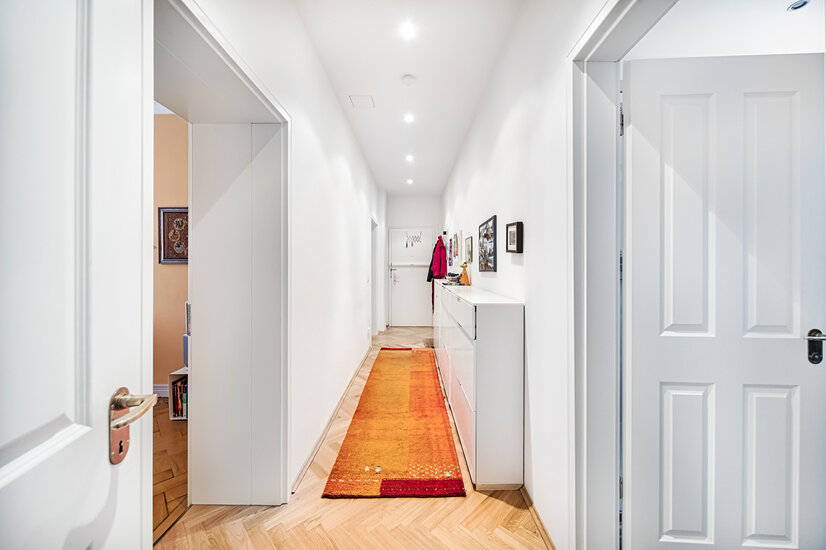 Whg 1 - Diele mit Blick zum Eingangsbereich
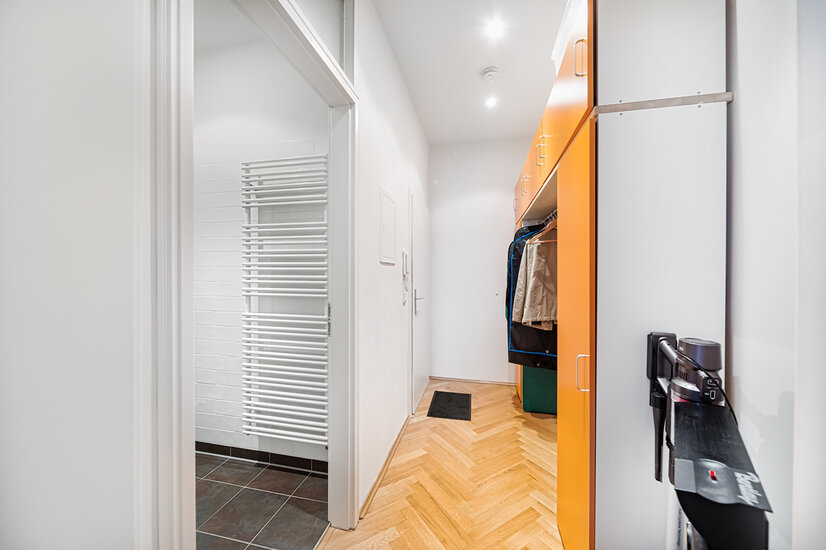 Whg 2 - Diele mit Blick zum Eingangsbereich
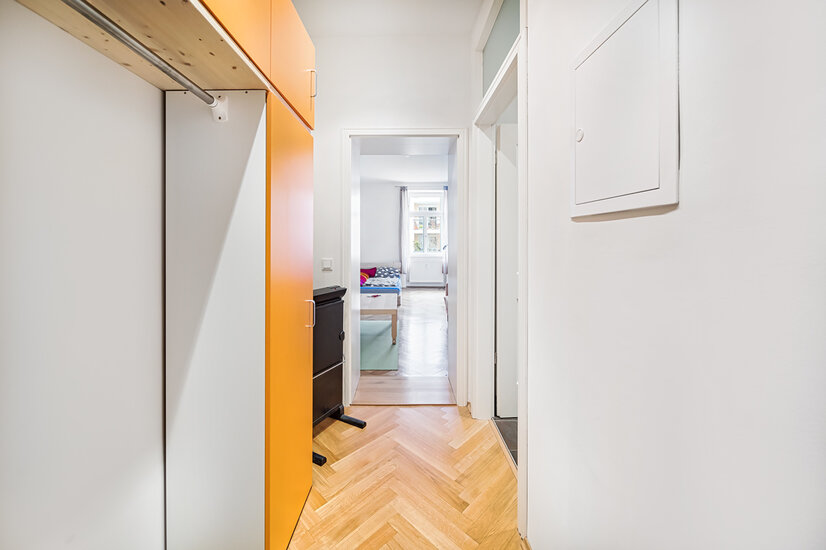 Whg 2 - Diele mit Blick zum Wohn-/Schlafbereich
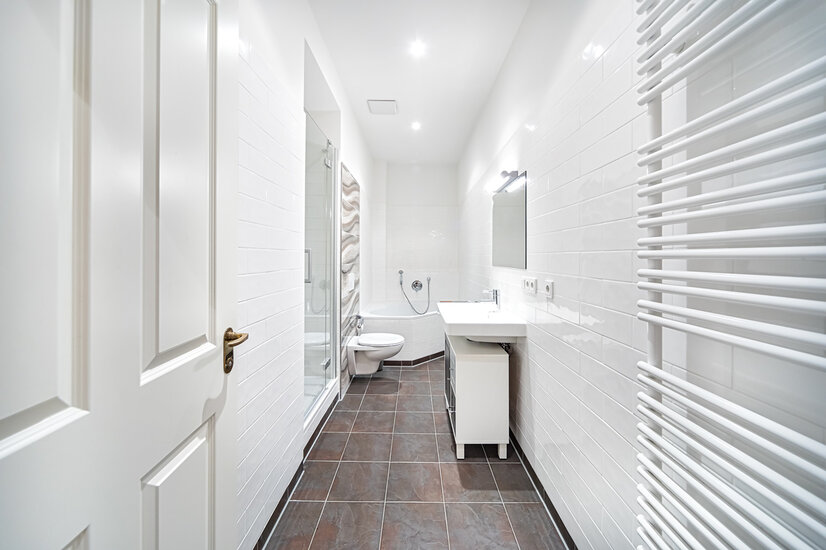 Whg 2 - Modernes Bad mit Wanne und Dusche
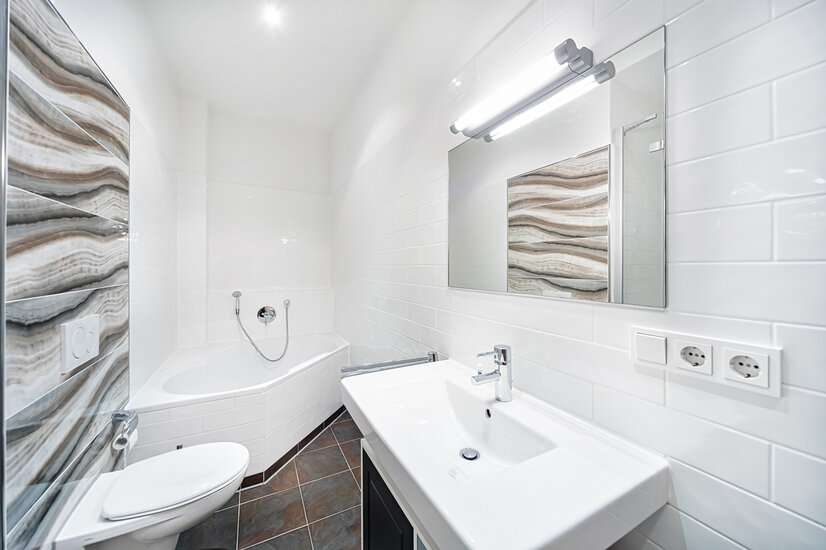 Whg 2 - Bad mit Eckbadewanne
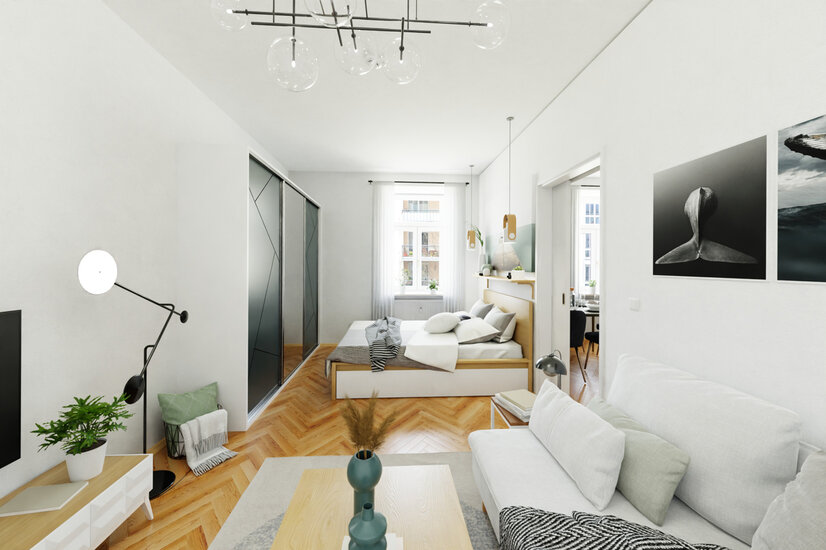 Visualisierung
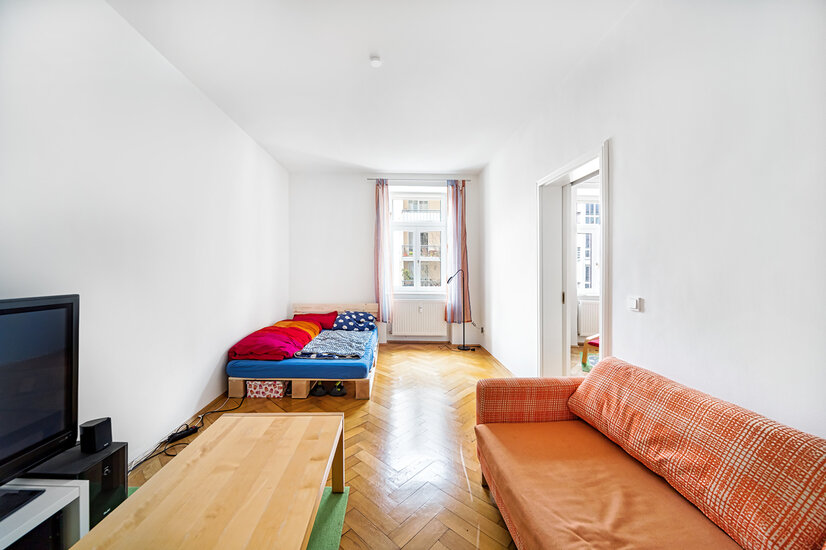 Whg 2 - Wohn-/ und Schlafbereich
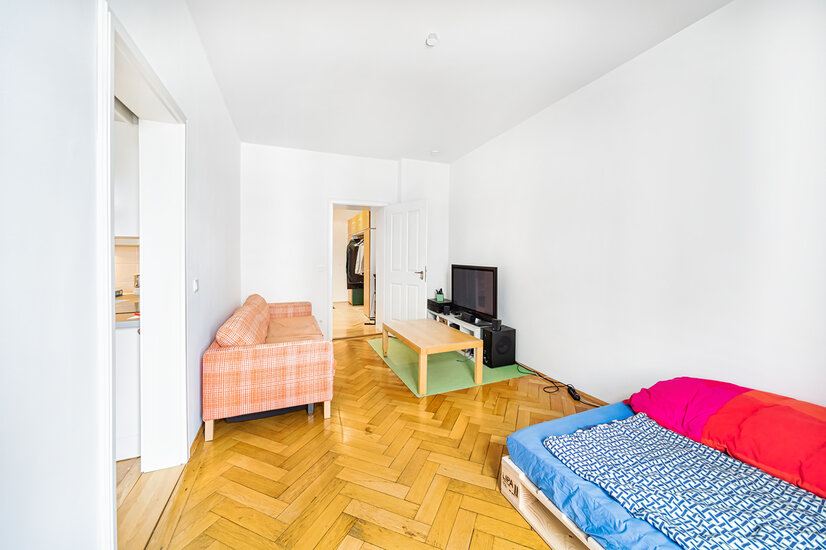 Whg 2 - Wohn-/ oder Schlafbereich
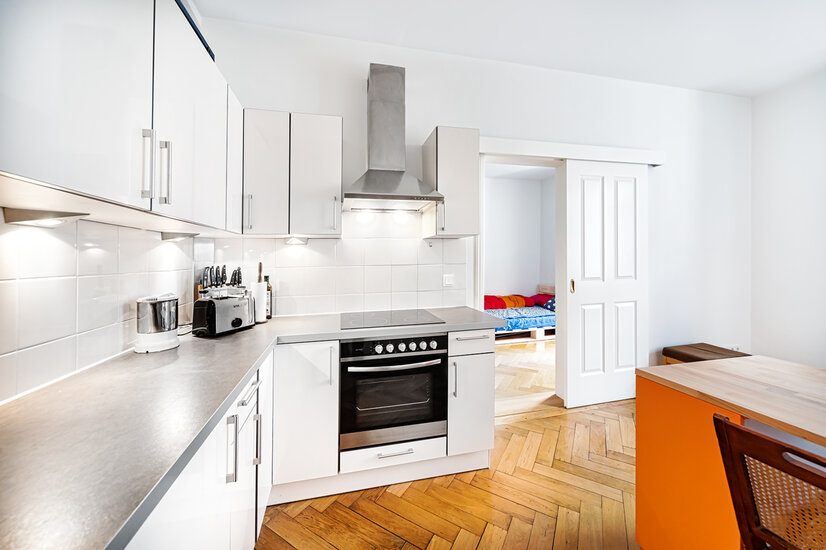 Whg 2 - Küche mit Blick zum Wohn-/ und Schlafbereich
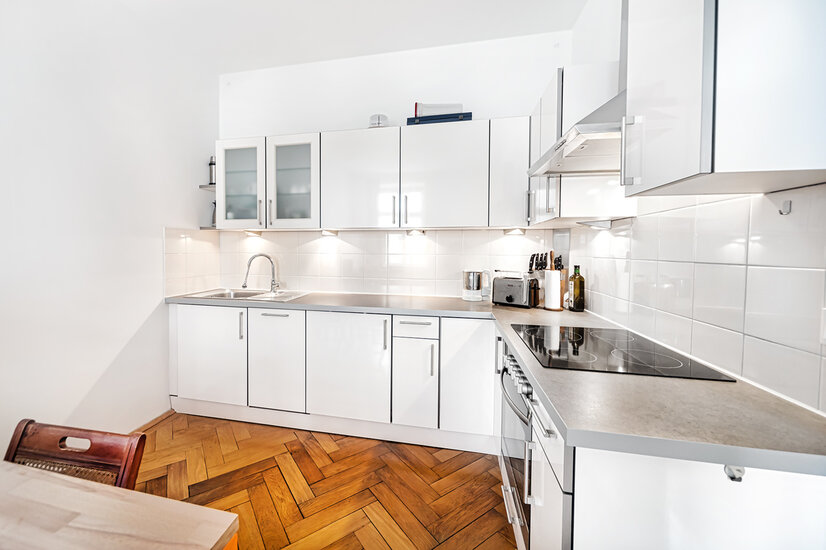 Whg 2 - hochwertige Einbauküche
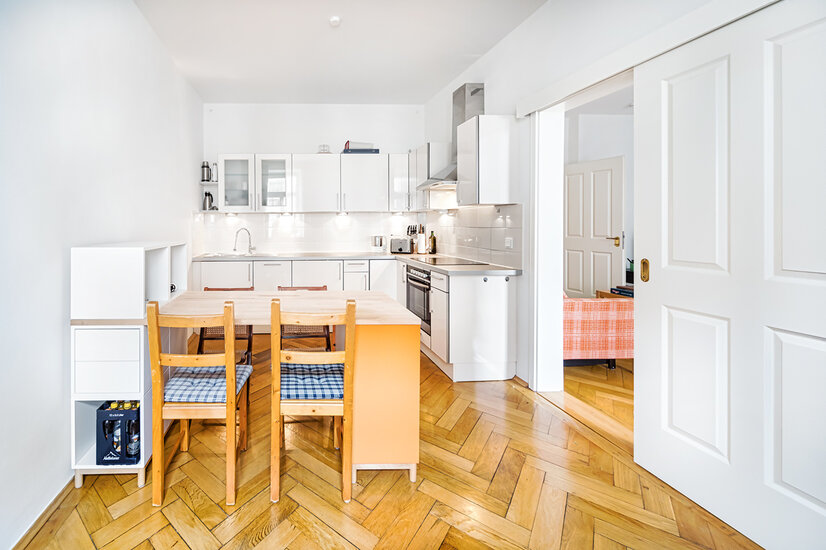 Whg 2 - Küche und Essbereich
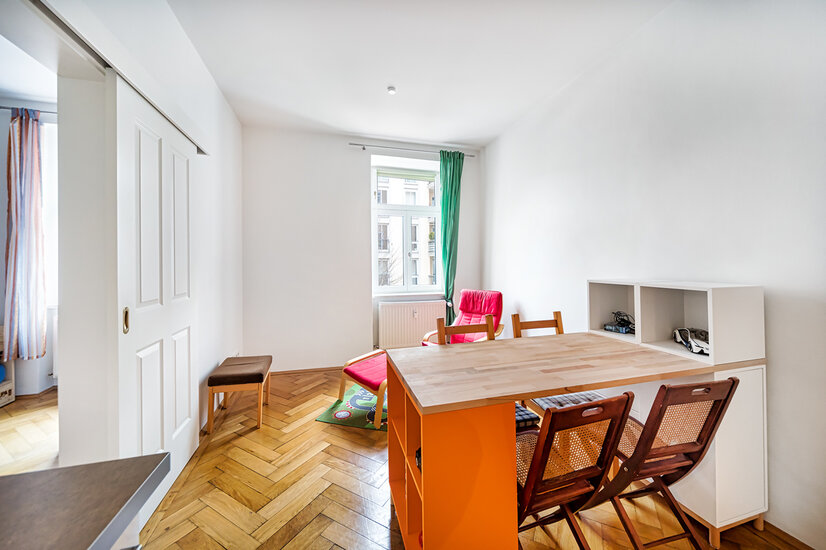 Whg 2 - Ess-/ oder Wohnbereich
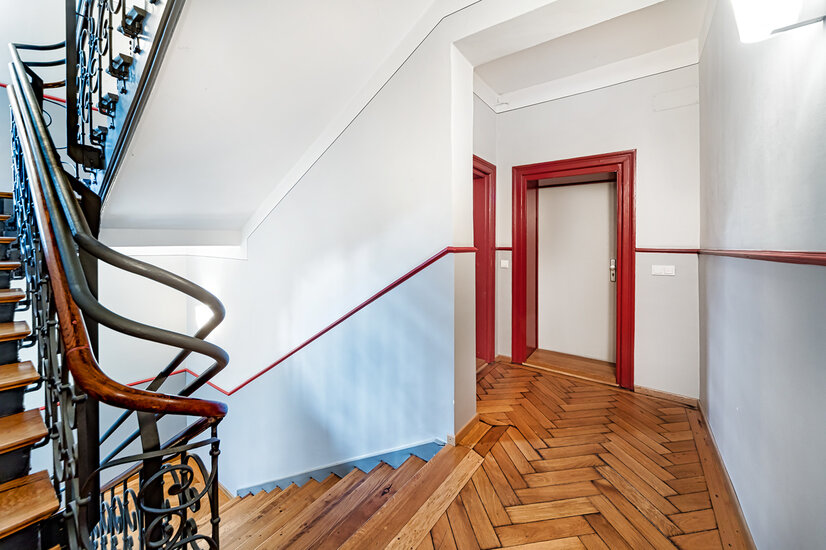 Zugang Whg 1 & Whg 2
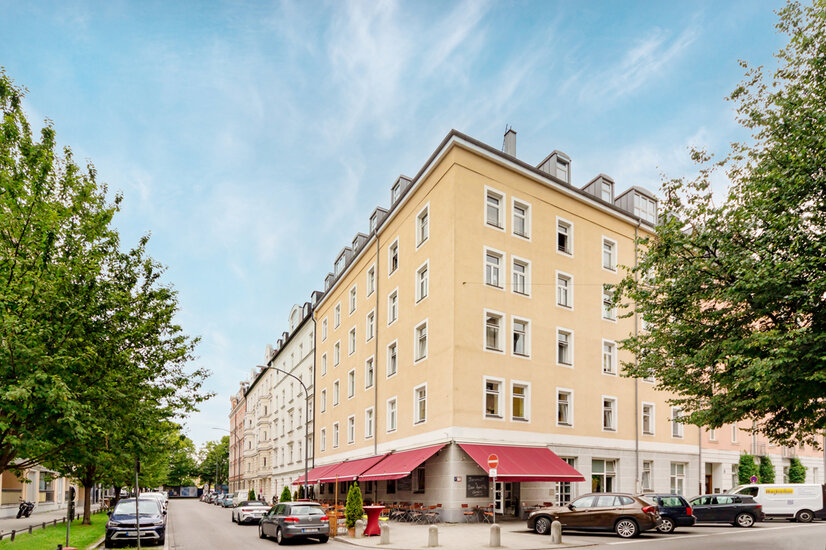 Hausansicht
 Ihre Ansprechpartnerin
Exclusive old building highlight with space for the whole family - Haidhausen
space for the whole family in the heart of Haidhausen The house was built in 1910 and is in a very good condition. There are 16 units. You can reach every floor via the subsequently added mezzanine elevator. The staircase convinces with its beautiful old building style and its generosity. Here you have the unique opportunity to purchase two adjacent units at the same time. The apartments were completely renovated in 2009 and are equipped with high-quality solid wood parquet flooring (partly old and new), partly magnificent stucco and luxurious bathrooms. The absolute highlight are the above-average ceiling heights, which create a stately living ambience and its own Renaissance character. Apartment 1 offers you a spacious hallway with space for your own wardrobe. From here you have access to the daylight bathroom, the eat-in kitchen and the living room and bedroom. The daylight bathroom is equipped with a separate rain shower, a whirlpool tub, a double sink, a towel radiator, underfloor heating and a separate toilet with sliding door. The approx. 17 m² kitchen-cum-living room is equipped with a high-quality fitted kitchen and also stores various household appliances including a washing machine and dryer. From here you have access to the sunny South-/east-facing balcony with courtyard location. From the kitchen you enter the approx. 36 m² living and dining area via a high-quality folding glass door, which creates a pleasant living atmosphere. The living and dining area could also be divided again by an additional wall. The bedroom offers you good floor space and access to two additional study rooms, which used to belong to apartment 2. You can always separate the current study from the bedroom again and make it accessible via apartment 2 (hallway/living area). The floor plan allows you here different options and variations. Apartment 2, which is right next door, also offers you a spacious hallway with space for your own wardrobe. The modern bathroom is equipped with a separate shower, corner bath, toilet, towel radiator and sink. Following is the approx. 17 m² living/sleeping area. Through a sliding door you enter the spacious eat-in kitchen, which is also equipped with a high-quality fitted kitchen. This is rented for 740,- € cold. A separate basement compartment to each unit complete the offer.
Lage
HAIDHAUSEN - SOUGHT-AFTER FRENCH QUARTER Pubs, culture, children and the Isar in close proximity. Haidhausen is more than 1,200 years old and thus considerably older than Munich. In the past, the little people lived here, but now the neighborhood with its many cafés and small stores is one of the most popular residential areas. Haidhausen is home to one of Munich's three long-distance train stations, today's Munich East Station. Next to the Ostbahnhof, Max-Weber-Platz is considered the main traffic square of the neighborhood, where subways, streetcars and buses meet. Nearby is the Klinikum Rechts der Isar, one of the largest hospitals in Munich. All around, the Haidhauser Isarauen offer plenty of space to relax. But not only the proximity to the river, also the many beautiful squares make the district worth living. Weißenburger Platz is somewhat reminiscent of Gärtnerplatz, although it is much quieter here. Recreational opportunities include one of the most beautiful baths in Europe, Munich's public indoor swimming pool with a historic ambience, the Müller'sche Volksbad, which offers an opportunity to relax in a unique setting with its magnificent ornaments and traditional youth-style baths. The cultural part of this district is provided by the Gasteig at Rosenheimer Platz. It is home not only to the Munich Philharmonic Orchestra, but also to the Munich Adult Education Center, the Munich City Library and the Academy of Music. Every year the Munich Film Festival takes place there. A few meters away, things are rockier at the Muffathalle. In the former combined heat and power plant directly on the Isar River, various bands perform almost every evening. The Haidhausen Museum on Kirchenstraße provides an insight into the long and varied history of the neighborhood. But Haidhausen is not only a historic and cultural district, because with the seat of the Bavarian Parliament since 1949, the Maximilianeum high above the Isar also a political one. Wiener Platz, on the other hand, with its small stalls, fountain and maypole, is reminiscent of the Viktualienmarkt. In the background rises the brick St. Johann Baptist Church, one of the landmarks of Haidhausen. Things are more urban in the lively Wörthstrasse with its many pubs. This has earned the neighborhood the nickname "second Schwabing." But even here, Bordeauxplatz - a park in the middle of the street - provides a little relaxation in the greenery.# + absolutely quiet location with child-friendly courtyards + kindergarten only a few steps away + approx. 1 minute walk to the Haidenauplatz bus stop + approx. 8 minutes walk to Max-Weber-Platz (subway/tram) + only approx. 5 minutes walk to Ostbahnhof (U+S-Bahn) + approx. 3 minutes by car to the Mittlerer Ring (ring road) + approx. 10 minutes walk to Gasteig, Isarhochufer and Wiener Platz + all shopping facilities for daily needs nearby

Umgebung

Ausstattung
+ 2nd floor (1st floor)
- idyllic inner courtyard
- exclusive old building
- elevator available
- bicycle storage area in the courtyard
- Parking space rental TG directly opposite possibly possible
apartment 2:
- renovated in 2009
- partly new & old parquet floor
- new soundproof windows 2021
- approx. 2.90 m ceiling height
- spacious hallway
- modern bathroom with tub and shower
- approx. 17 m² large living and sleeping area
- high-quality fitted kitchen with dining area
- separate cellar compartment
- rented for 740,- € cold
- no balcony
apartment 1:
- renovated in 2009
- partly new & old parquet floor
- approx. 2.90 m ceiling height
- stucco moldings
- spacious hallway
- modern daylight bathroom with whirlpool tub, shower, underfloor heating and sep. WC
- approx. 17 m² large bedroom
- two further study rooms
- high quality fitted kitchen
- spacious eat-in kitchen with balcony access
- sunny south-/east-facing balcony to the inner courtyard
- approx. 36 m² large, open living and dining area
- separate cellar compartment
ENERGIEEFFIZIENZ
Sie wünschen eine Beratung zum Kauf oder Verkauf einer Immobilie? Dann melden Sie sich bei uns!
Ähnliche Angebote
 Spacious living with old building flair ...München/Maxvorstadt – 159,18 m² – 1.998.000,00 €Show details
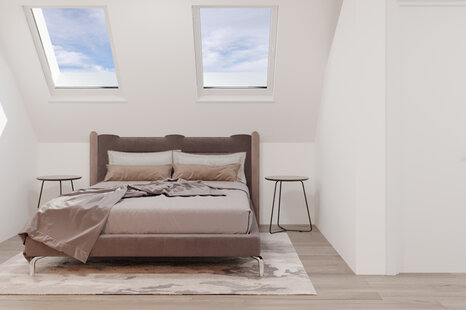 Quiet & sunny attic flat with southwest ...Unterhaching – 69,12 m² – 639.000,00 €Show details
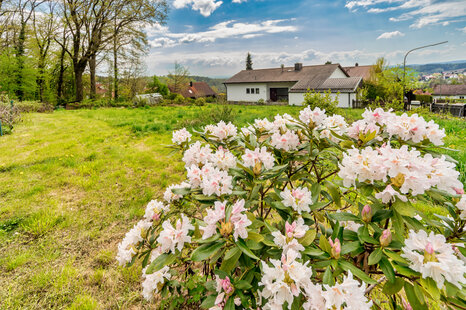 Baugrundstück in Top Lage mit Bebauungsk...Bad Griesbach im Rottal – 1.055,00 m² – 680.000,00 €Show details
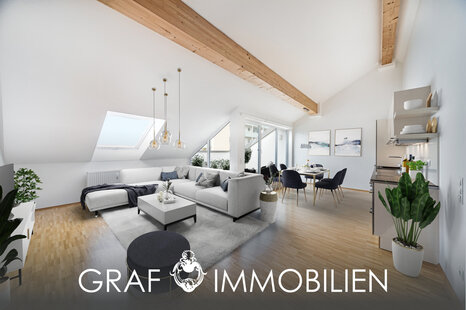 South-west roof terrace and best connect...Germering – 64,88 m² – 450.000,00 €Show details
 Heavenly southwest balcony - relax in Pa...München – 78,70 m² – 879.000,00 €Show details
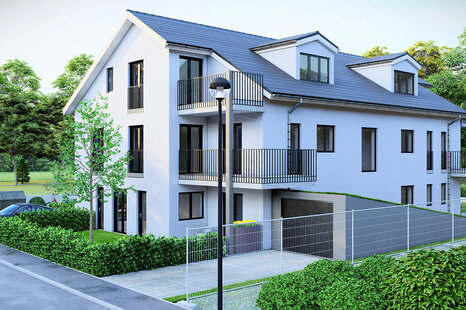 Building plot incl. building permit for ...Unterhaching – 492,00 m² – 4.555.000,00 €Show details
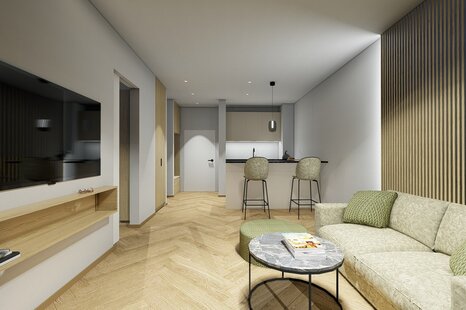 Neubau - möblierte Stadtwohnung direkt a...München – 40,00 m² – 1.800,00 €Show details
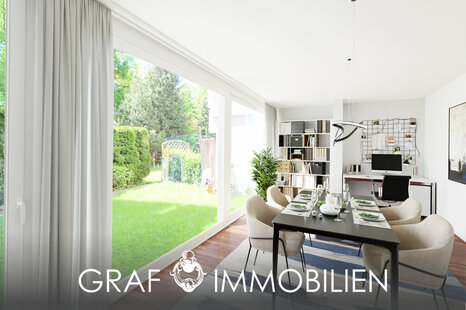 Sunny garden apartment with south/west e...München – 74,00 m² – 599.000,00 €Show details
 Best location Glockenbachviertel - top f...München – 67,24 m² – 887.500,00 €Show details
 Maxvorstadt-Rarität - stilvolles & h...München – 97,59 m² – 1.349.000,00 €Show details