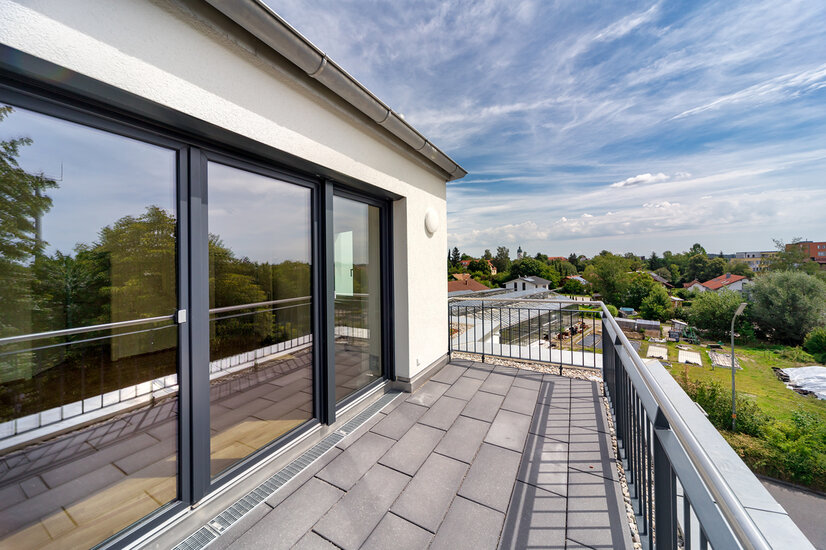
 Dachterrasse
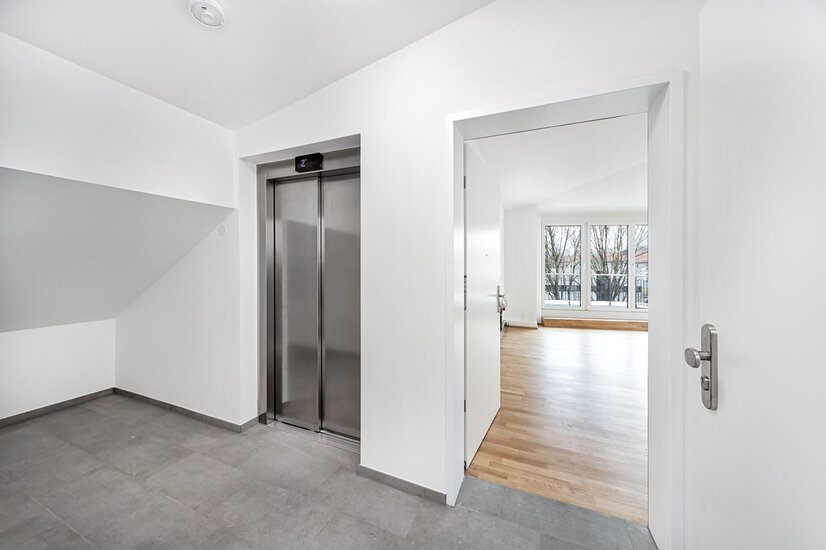 Garderobenvorraum
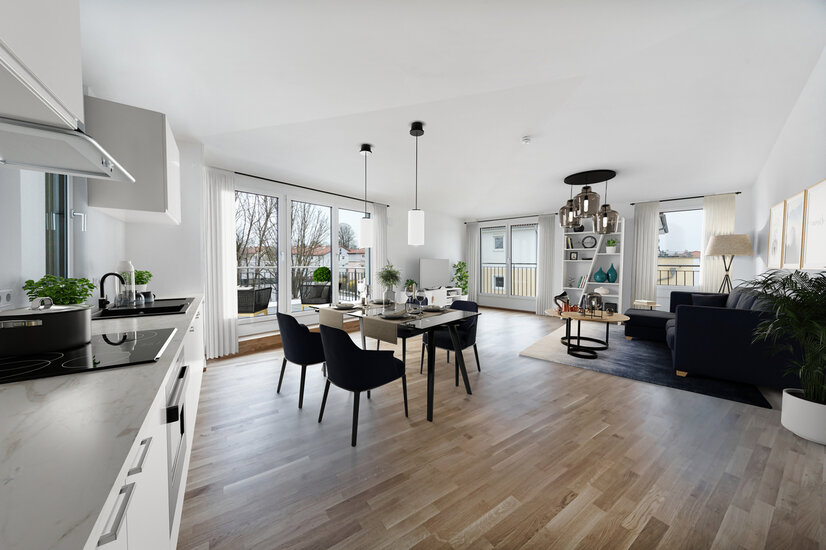 Visualisierung Wohnraum
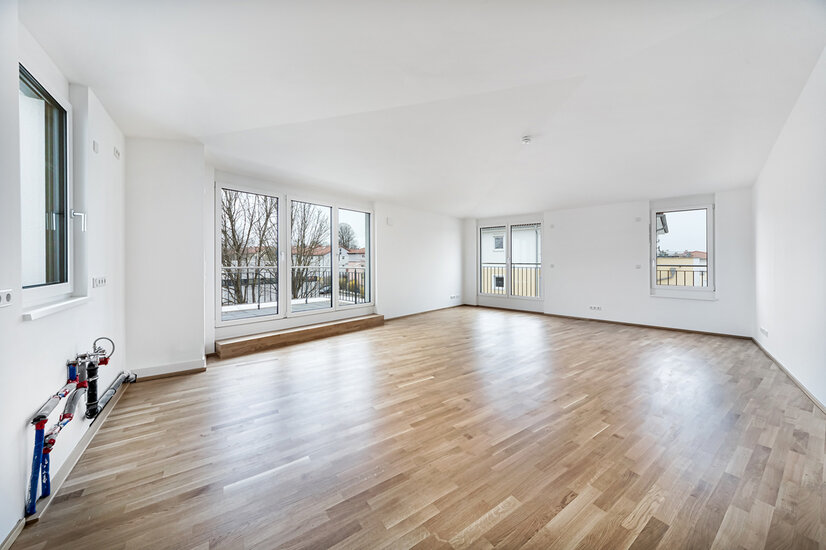 Wohnzimmer
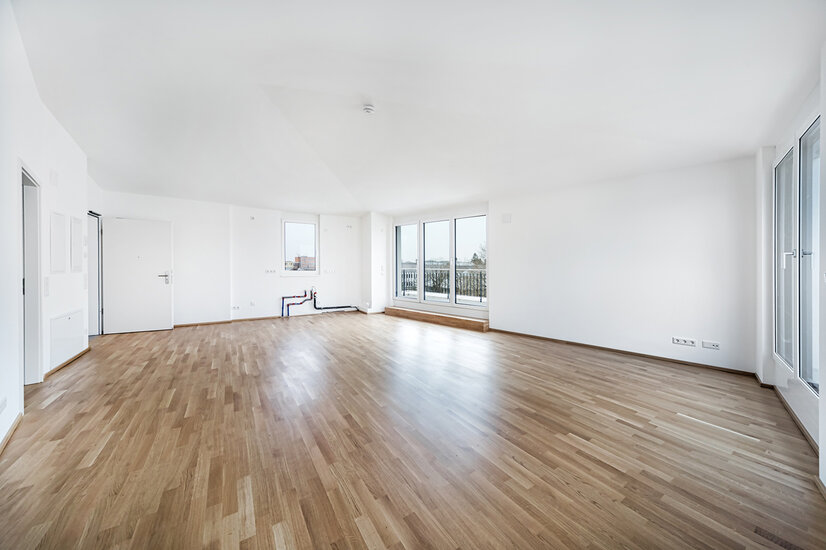 Wohnzimmer
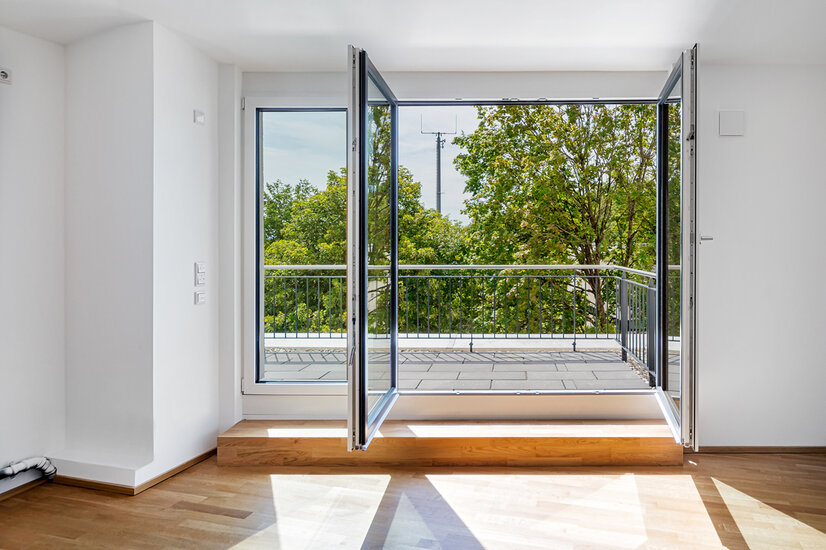 Zugang Terrasse
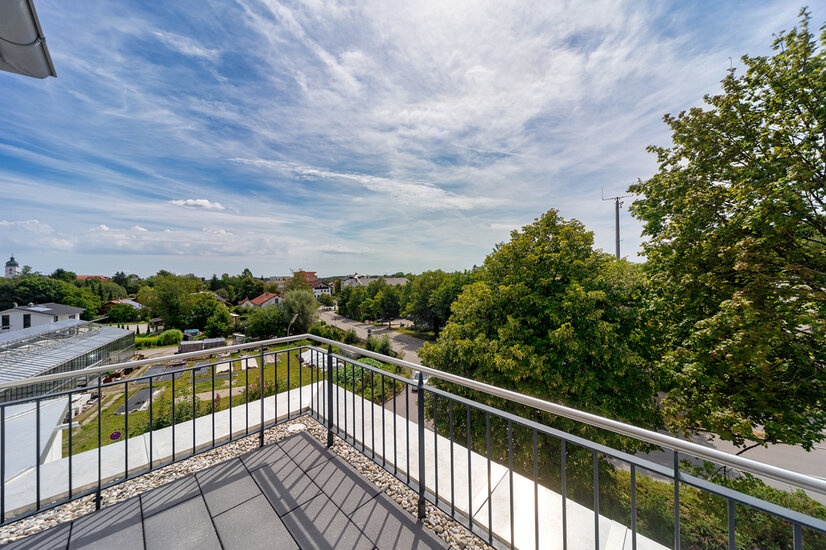 Süd-Dachterrasse
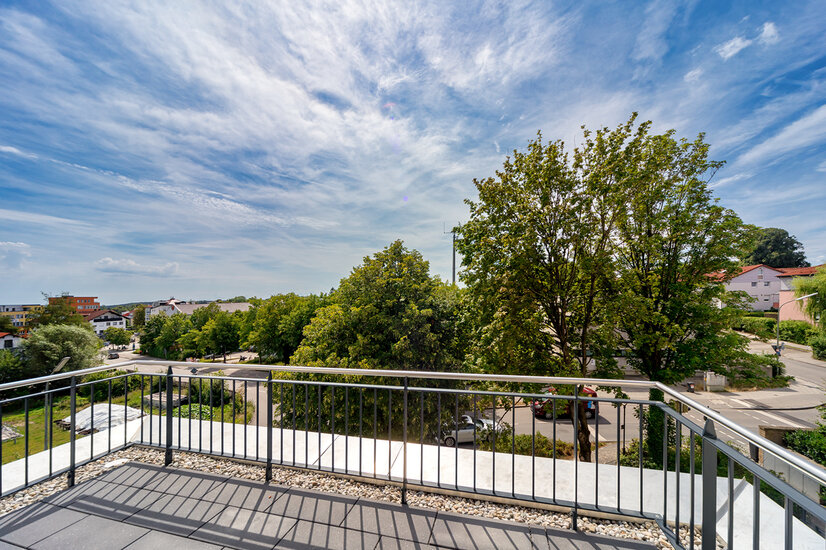 Süd-Ausrichtung
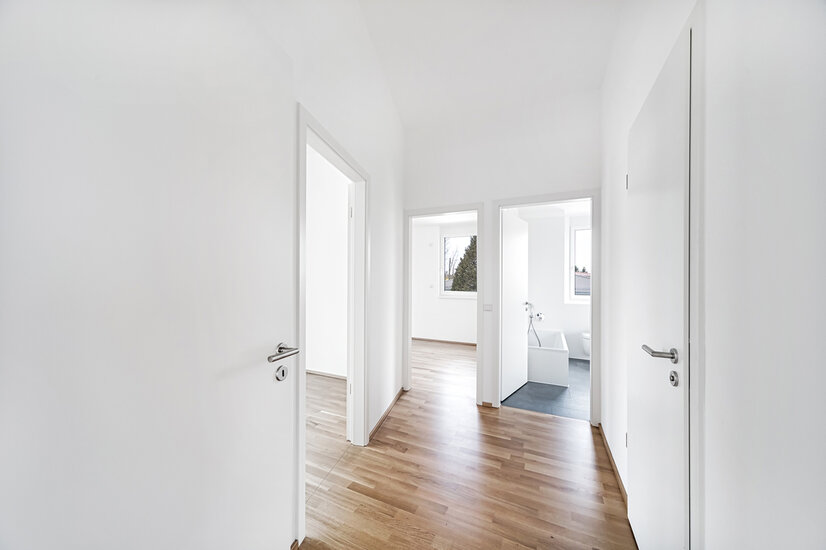 Flur
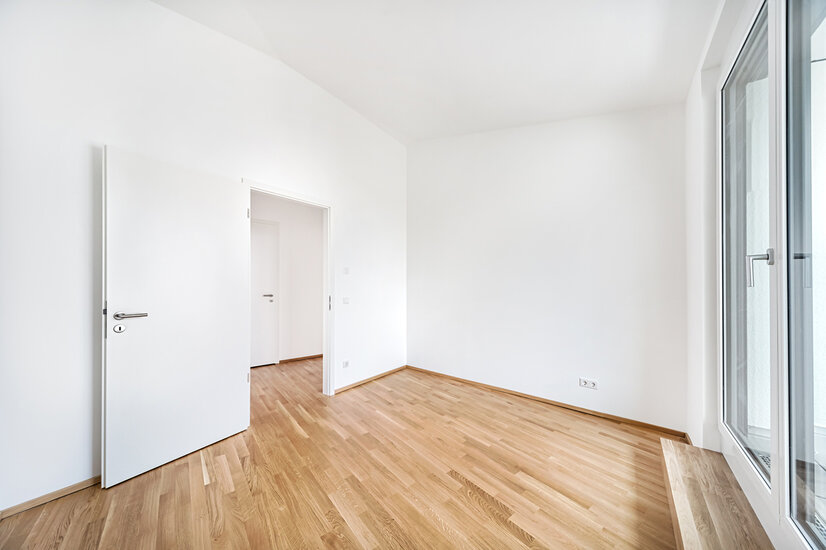 Arbeits-/Gästezimmer
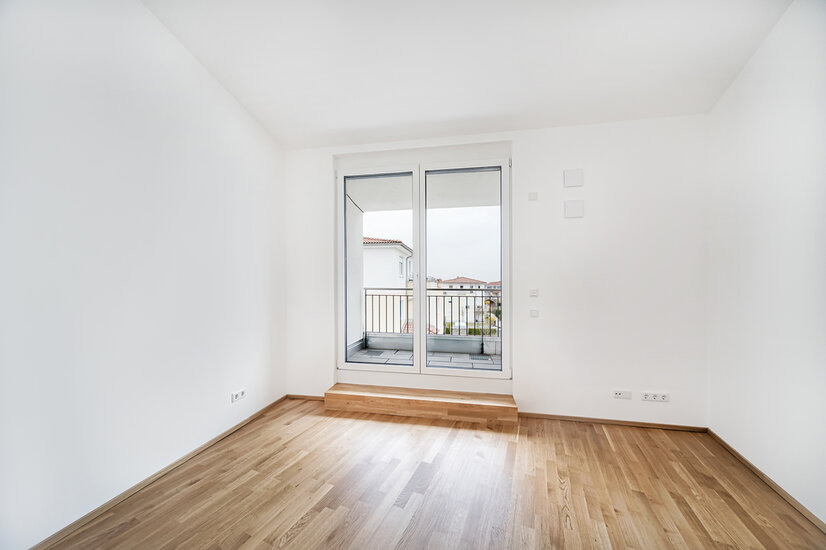 Arbeits-/Gästezimmer
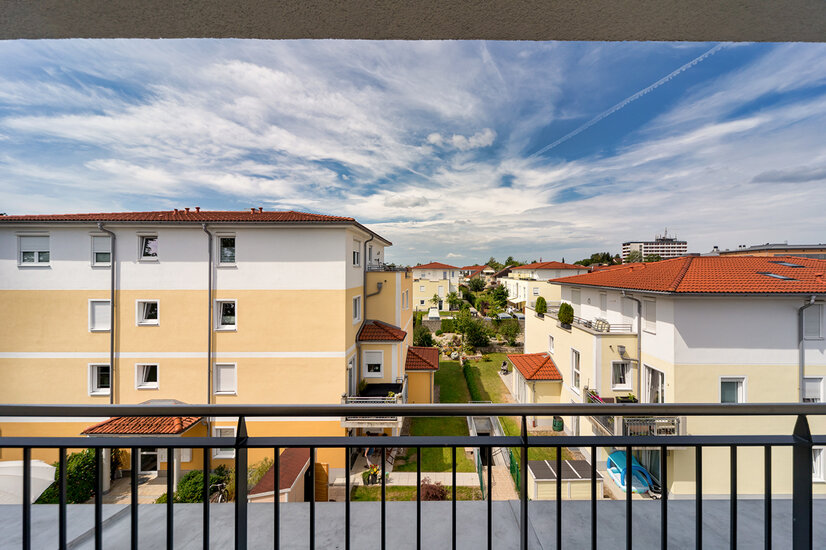 Loggia
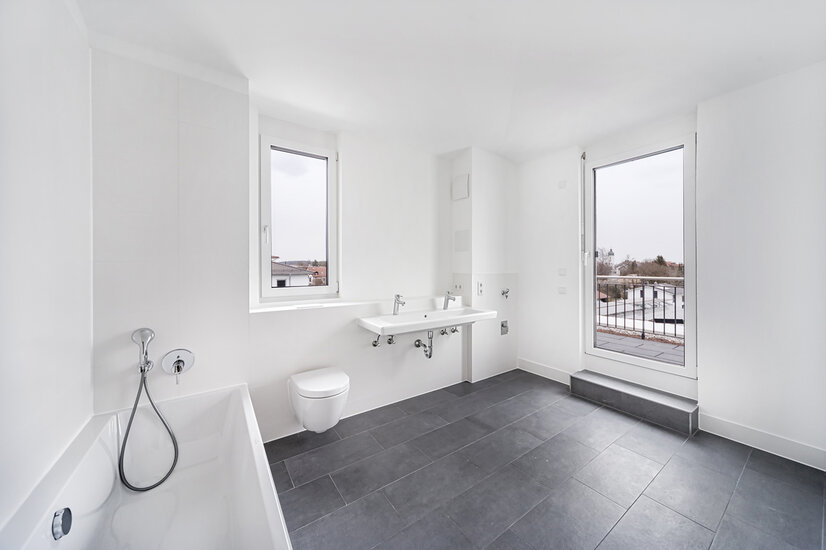 Wannenbad
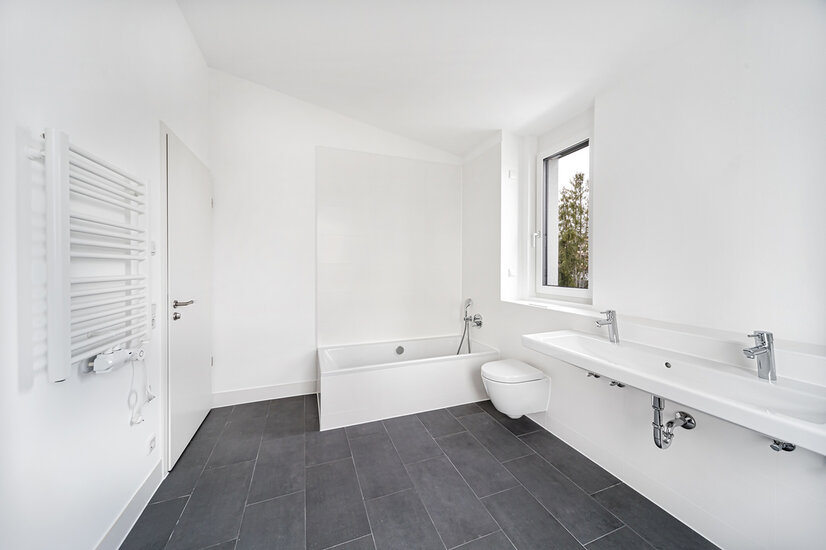 Wannenbad
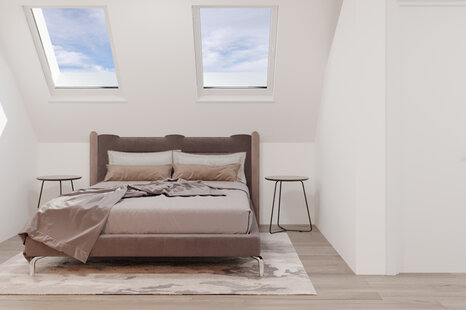
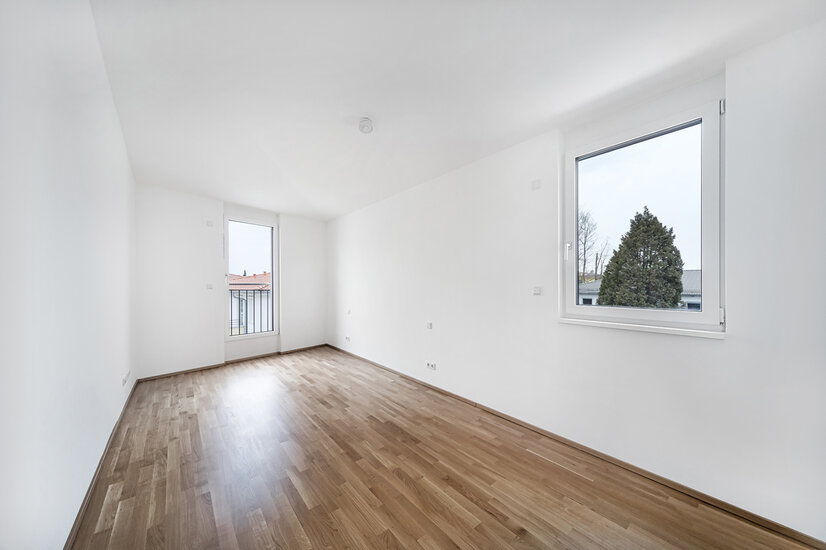 Schlafzimmer
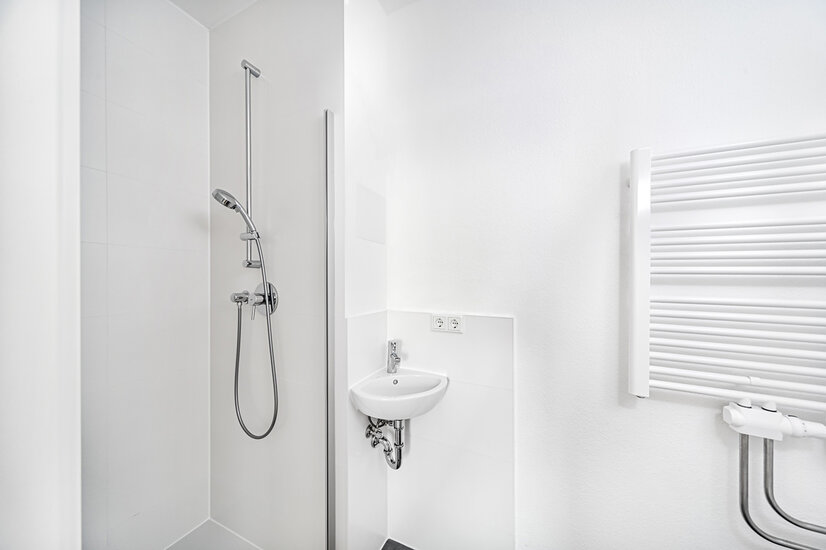 Duschbad
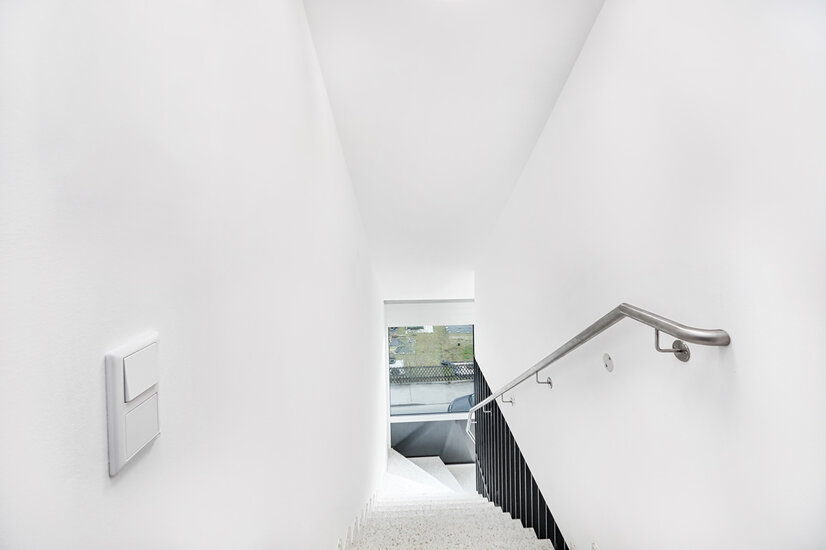 Treppenhaus
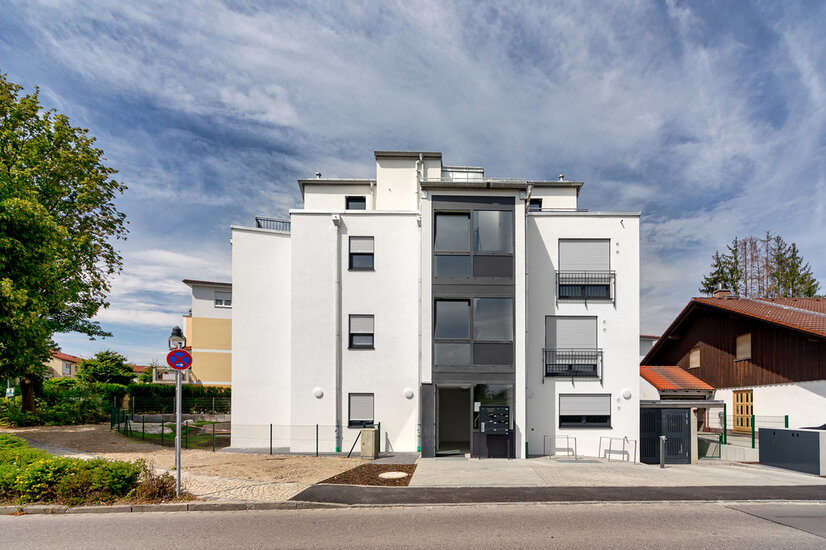 Hauseingang
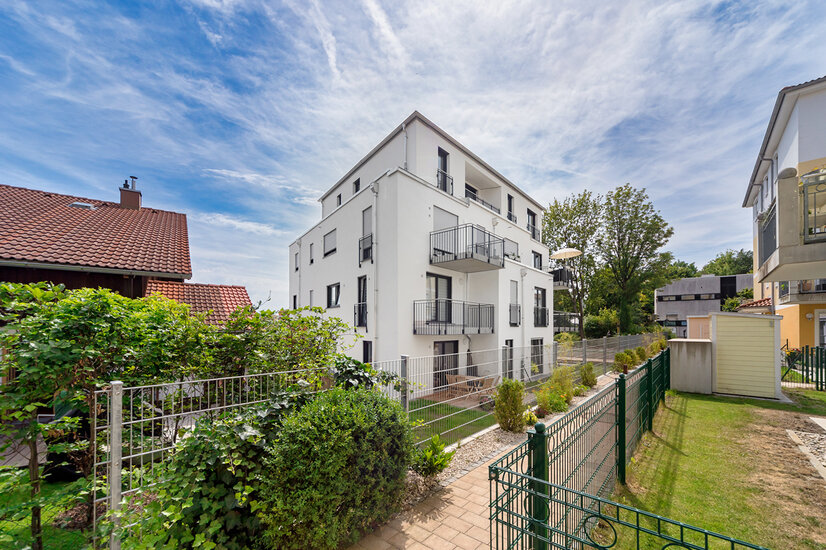 Rückansicht
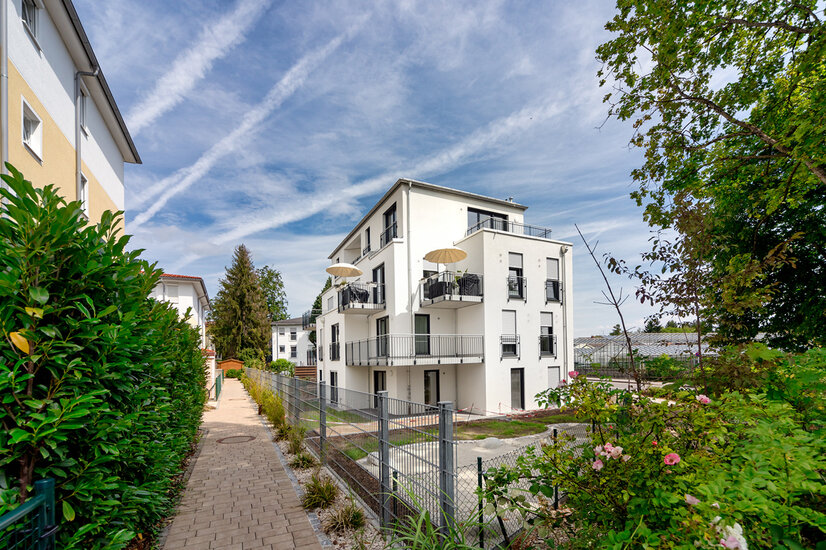 Süd-West-Ansicht
Rare opportunity: Newly built penthouse for first-time occupancy
The penthouse apartment extends over the entire top floor of the just completed 7-part house with only five minutes distance to the S-Bahn Ebersberg. Directly in the checkroom vestibule opens the elevator, which goes only with the apartment key of the penthouse to the top floor. From here you enter the approx. 45 m² living room with access to the south-facing terrace. The above-average ceiling height provides an even more spacious feeling. The reinforced concrete roof construction keeps the rooms comparatively cool in summer. Through the hallway you reach the study with west loggia, the bathroom with tub and east roof terrace, the shower room and the bedroom. The offer includes a TG single parking space and a horizontal duplex parking space. The total purchase price is composed as follows: Apartment incl. basement compartment: 855,000 € + single parking space 30,000 € + duplex parking space 20,000 € = 905,000 €.
Wohnen über den Dächern Ebersbergs
Lage
Ebersberg: The Pearl of the East of Munich The historically grown district town with about 12,000 inhabitants has excellent connections to Munich, both by public transport and by car. At the same time, one lives in the upper center independently of the metropolis and enjoys a high recreational value with lakes, forests and golf course.

Umgebung

Ausstattung
- Elevator from underground parking directly into the apartment
- South roof terrace accessible from living room
- West loggia accessible from study room
- Underfloor heating
- oak parquet flooring
- Daylight bath with washing machine connection and own roof terrace
- guest shower bath
- Plastic windows with triple insulating glazing
- Electr. roller shutters (in integrated and insulated roller shutter boxes)
- TG single parking space (plus 30.000,- €) and horizontal duplex parking space (plus 20.000,- €)
- cellar compartment with daylight and power connection
Wohnfläche
- Wohn - und Essbereich: ca. 44,64 m²
- Süd-Dachterrasse: ca. 8,35 m² / 2 = ca. 4,17 m²
- Flur: ca. 5,29 m²
- Schlafzimmer: ca. 17,26 m²
- Gästezimmer: ca. 11,73 m²
- Loggia: ca. 5,31 m² /2 2,66 m²
- Wannen-Bad: ca. 9,96 m²
- Ost-Dachterrasse 4,46 m² / 2 = ca. 2,43 m²
- Duschbad: 2,53 m²
- Gesamtwohnfläche: 107,4 m²
ENERGIEEFFIZIENZ
Sie wünschen eine Beratung zum Kauf oder Verkauf einer Immobilie? Dann melden Sie sich bei uns!
Ähnliche Angebote
 Spacious living with old building flair ...München/Maxvorstadt – 159,18 m² – 1.998.000,00 €Show details
 Quiet & sunny attic flat with southwest ...Unterhaching – 69,12 m² – 639.000,00 €Show details
 Baugrundstück in Top Lage mit Bebauungsk...Bad Griesbach im Rottal – 1.055,00 m² – 680.000,00 €Show details
 South-west roof terrace and best connect...Germering – 64,88 m² – 450.000,00 €Show details
 Heavenly southwest balcony - relax in Pa...München – 78,70 m² – 879.000,00 €Show details
 Building plot incl. building permit for ...Unterhaching – 492,00 m² – 4.555.000,00 €Show details
 Neubau - möblierte Stadtwohnung direkt a...München – 40,00 m² – 1.800,00 €Show details
 Sunny garden apartment with south/west e...München – 74,00 m² – 599.000,00 €Show details
 Best location Glockenbachviertel - top f...München – 67,24 m² – 887.500,00 €Show details
 Maxvorstadt-Rarität - stilvolles & h...München – 97,59 m² – 1.349.000,00 €Show details