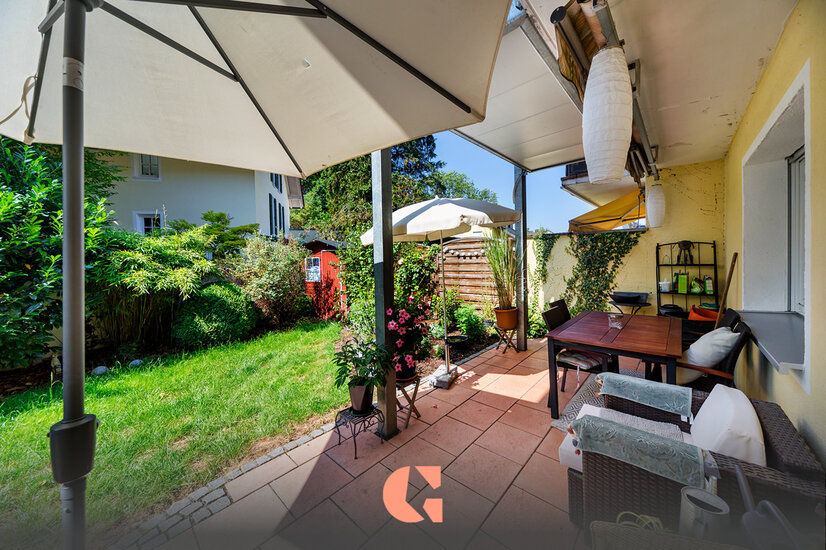
 Terrasse mit Garten
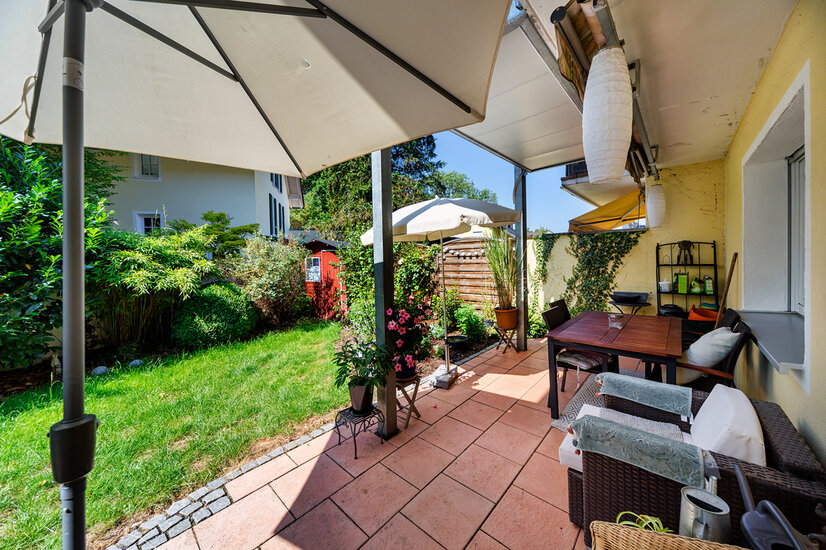 Terrasse mit Garten
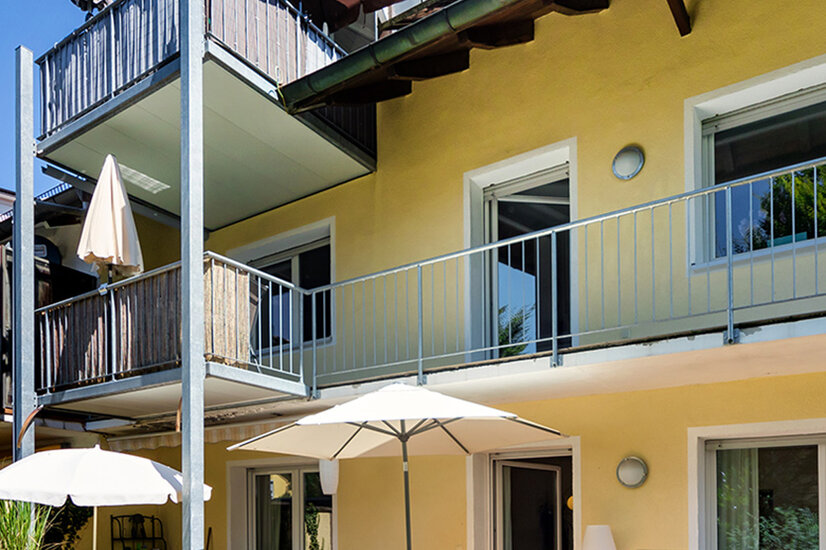 Südwest Ansicht hoch
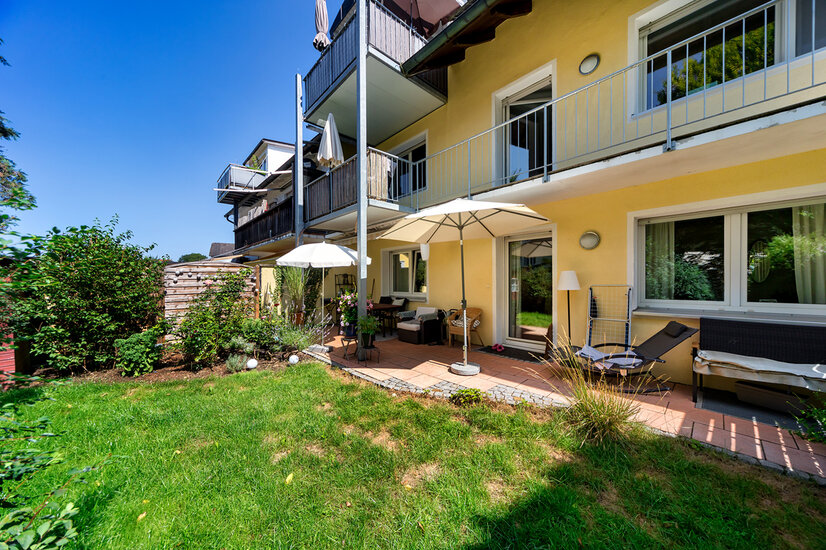 Gartenanteil
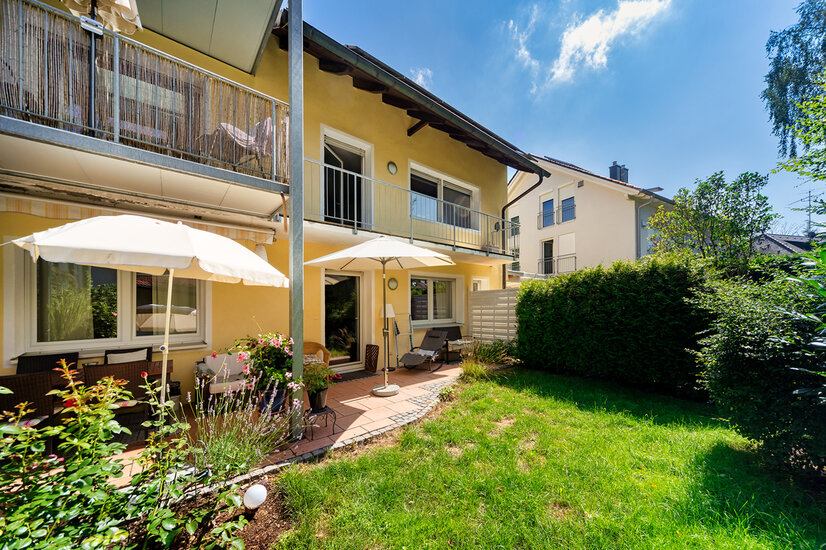 Dazugehöriger Garten
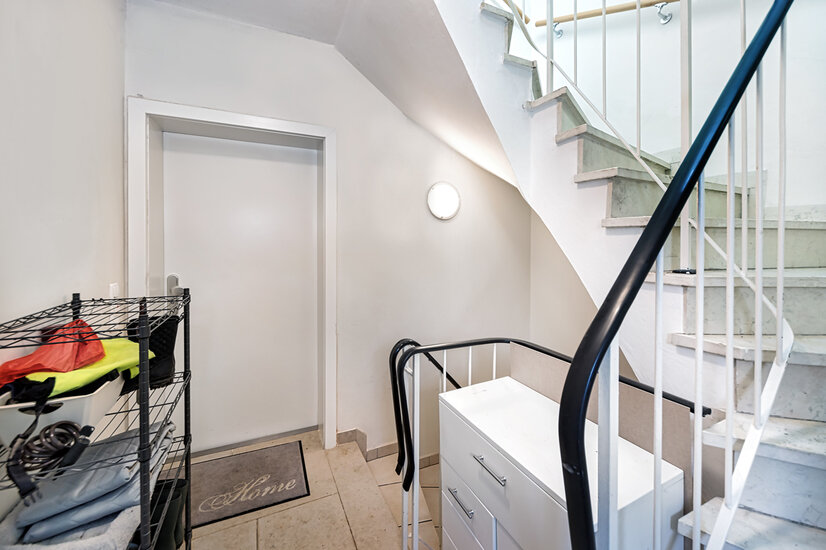 Wohnungseingang
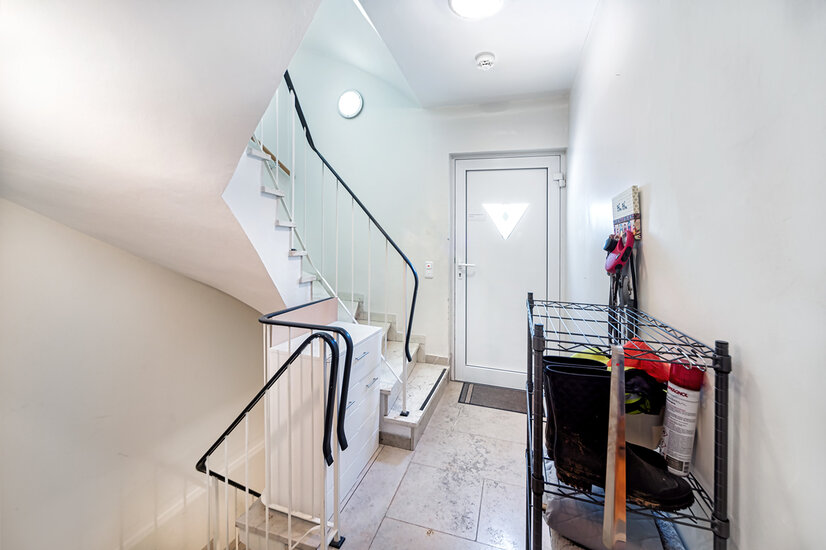 Hauseingang
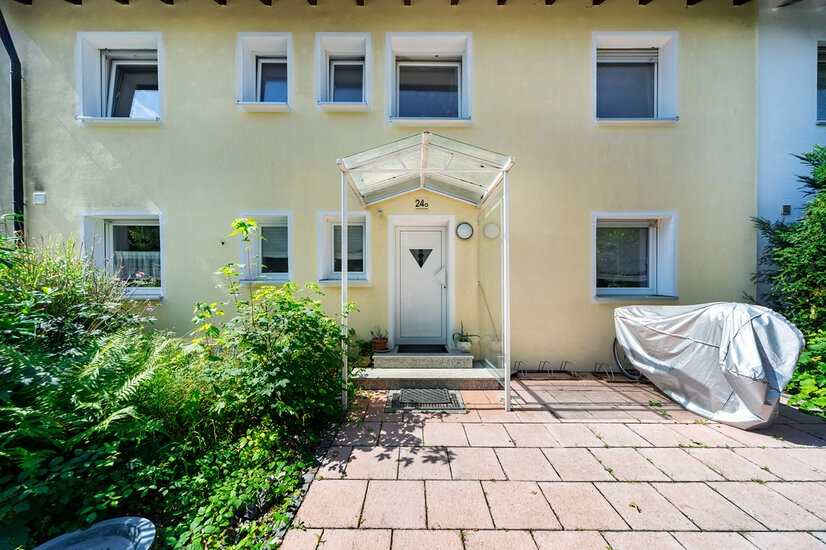 Fahrradabstellplatz
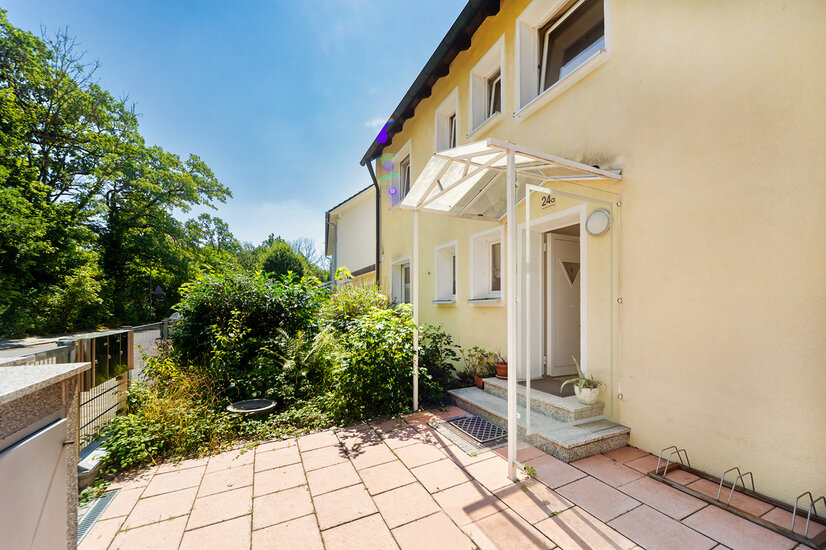 Eingangsbereich
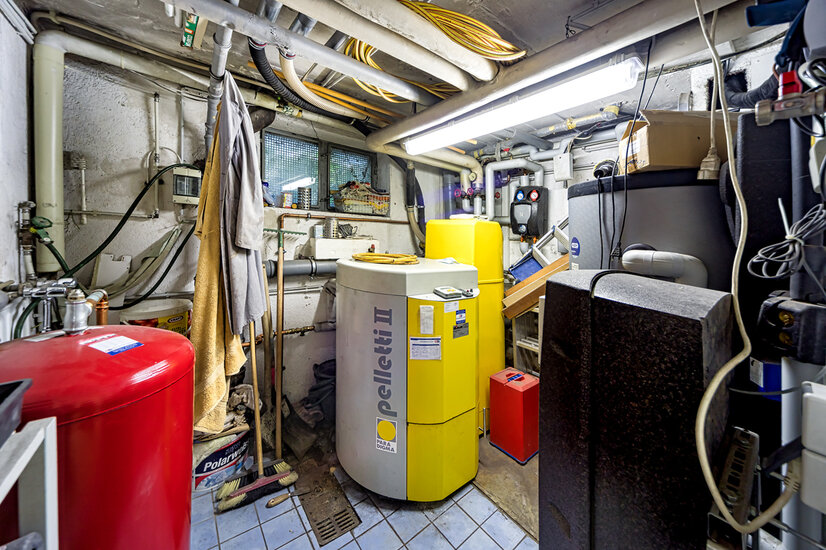 Heizraum
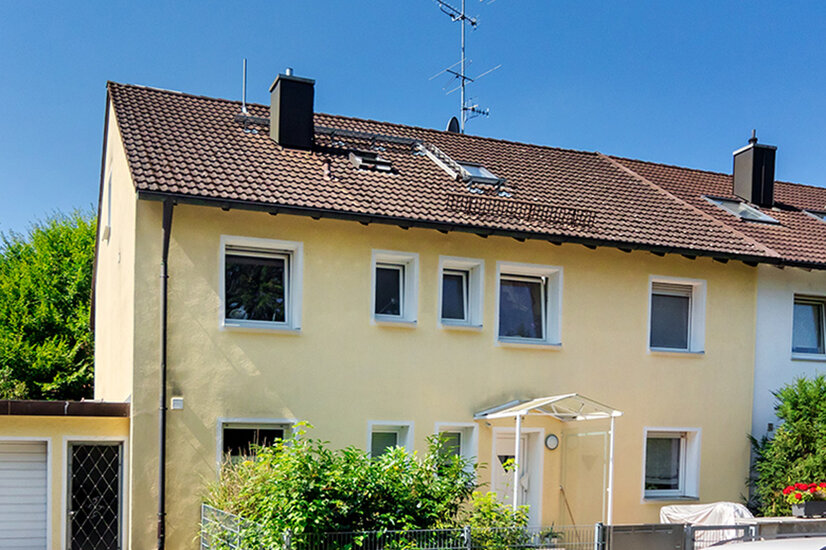 Haus mit Garage & Außenstellplatz hochkant
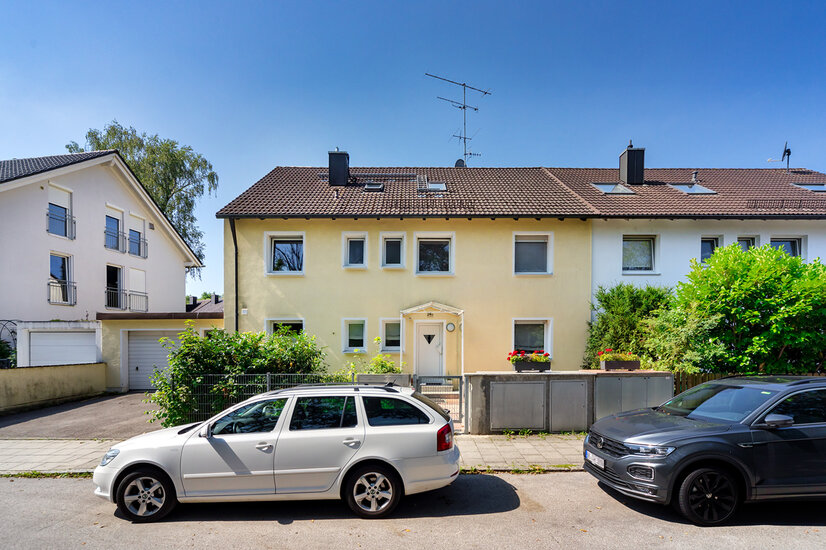 Frontansicht
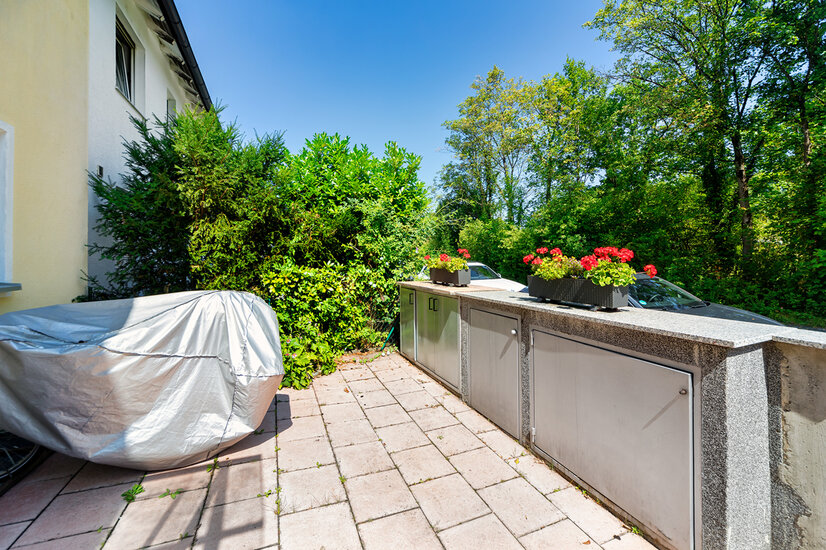 Tonnenhäuschen
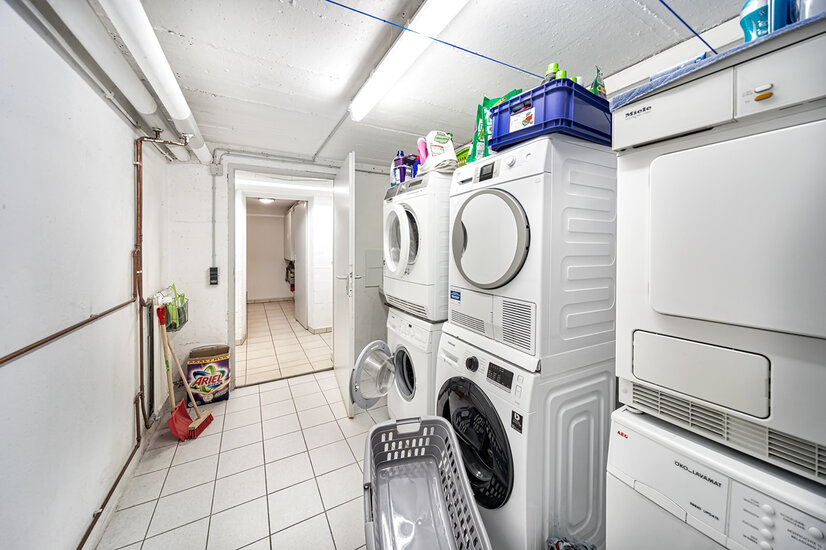 Waschraum
 Ihre Ansprechpartnerin
Sunny orientation with idyllic garden share
Sunny orientation with idyllic garden share The quietly located first floor apartment is entered through the communal staircase. You enter through the apartment door into the hallway, which is the central connecting piece connecting the rooms and is laid out with mosaic wood flooring (this floor is again found in the living room). To your left are the living rooms, to your right the bedrooms. The hallway still has a gray built-in wardrobe with storage space and a coat rack. In the former wing there are bathroom, kitchen and living room. The bathroom is equipped with a shower, a bathtub and a sink with a practical mirror cabinet. Behind the wall with sink is the niche for the toilet. Through two windows, the bathroom is supplied with ample daylight and offers a practical possibility of ventilation. The kitchen has a U-shaped fitted kitchen with white fronts and all standard kitchen appliances (microwave, dishwasher, oven, hob, hood and refrigerator). Numerous upper and lower cabinets and a storage ledge provide ample storage and shelving space. Further storage space results in the adjoining utility room. The kitchen floor is tiled with inconspicuous light gray tiles, similar to the bathroom. The bright living room with southwest exposure is large enough for a relaxing couch and dining area. Sufficient light flooding is guaranteed by a large double casement window and a floor-to-ceiling glazed garden door. This patio door provides access to the private garden via the tiled, partially covered terrace. The garden is a little over 45 m² in size and is overgrown with greenery. The "sleeping wing" consists of a children's room and a large bedroom. The effective use of the children's room, for example currently as an office, is up to you. The bedroom allows a direct view through another double casement window into the greenery of the garden. Children's room, kitchen, bathroom and front door are oriented to the north-east. Bedroom and living room are oriented south-west. In summary, the apartment in the well-kept apartment building and the small oasis, the garden, make you feel a positive sense of space and life. The apartment is rented since 15.05.2015 for a monthly cold rent of € 1,120.00 (€ 1,260.00 warm). The tenancy is for an indefinite period.
Trudering - ein gehobenes Wohnviertel mit erstklassigen Lokalitäten, attraktiven Wohnhäusern und einem hohen Freizeitwert.
Lage
Trudering is today considered an upscale residential area of Munich with first-class localities, attractive residential buildings and a high recreational value. The district covers the eastern area of Munich with various sub-districts such as Am Moosfeld, Gartenstadt Trudering, Kirchtrudering and Waldtrudering. Trudering is primarily considered a residential district, the village structures are well recognizable around the church of St. Peter and Paul, for example. With the Truderinger Forest, the largest contiguous forest area in the Munich urban area is also located here. Shopping facilities are numerous in Trudering, from small retailers to large discounters. Various schools, doctors of all specialties, traditional pubs and modern bars round out the district. Trudering is infrastructurally very well connected to the city center with two S-Bahn lines (S4 + S6), the U-Bahn line (U2) and various bus lines. Furthermore, thanks to the nearby A99 and A94 freeways and the Mittlerer Ring, the traffic situation is also very favorable by car. In the immediate vicinity of the property are, among others: - Trudering High School directly opposite - Trudering cultural center - pub & beer garden - Skate park, sports field, Riemer Park and Ostpark - PEP shopping center

Umgebung

Ausstattung
- 1st floor (first floor)
- Year of construction 1966
- Southwestern orientation
- Own garden part
- Spacious hallway
- Fitted kitchen (all electrical appliances belong to the tenant)
- Bathroom with tub and shower
- Storeroom
- Shutters on all windows available
- Double glazed plastic windows
- Tenancy existing since 2015
- Spacious cellar compartment
- Washing machines and dryer place in the basement
For information: solar panels are installed on the house. These will be distributed and sold proportionately to the apartment owners at the time of sale. The exact share that falls on each apartment is currently being determined.
Wohnfläche
Diele: ca. 7,73 m²
Küche: ca. 9,33 m²
Abstellraum: ca. 0,88 m²
Wohnen: ca. 23,41 m²
Terrasse: ca. 1/2 = 11,76 m²
Schlafzimmer: ca. 16,08 m²
Kind: ca. 10,84 m²
Bad: ca. 6,14 m²
Gesamtwohnfläche: ca. 86,17 m²
Gesamtnutzfläche: ca. 98,22 m²
Zur Wohnfläche gehörende Grundflächen:
Die Wohnfläche einer Wohnung umfasst die Grundflächen der Räume, die ausschließlich zu dieser Wohnung gehören. Die Wohnfläche eines Wohnheims umfasst die Grundflächen der Räume, die zur alleinigen und gemeinschaftlichen Nutzung durch die Bewohner bestimmt sind.
Zur Wohnfläche gehören auch die Grundflächen von Wintergärten, Schwimmbädern und ähnlichen nach allen Seiten geschlossenen Räumen sowie Balkonen, Loggien, Dachgärten und Terrassen, wenn sie ausschließlich zu der Wohnung oder dem Wohnheim gehören.
Zur Wohnfläche gehören nicht die Grundflächen folgender Räume:
Zubehörräume, insbesondere: Kellerräume, Abstellräume und Kellerersatzräume außerhalb der Wohnung, Waschküchen, Bodenräume, Trockenräume, Heizungsräume und Garagen, Räume, die nicht den an ihre Nutzung zu stellenden Anforderungen des Bauordnungsrechts der Länder genügen, sowie Geschäftsräume. (Auszug aus der Verordnung zur Berechnung der Wohnfläche (Wohnflächenverordnung – WoFlV vom 25.11.2003)
ENERGIEEFFIZIENZ
Sie wünschen eine Beratung zum Kauf oder Verkauf einer Immobilie? Dann melden Sie sich bei uns!
Ähnliche Angebote
 Spacious living with old building flair ...München/Maxvorstadt – 159,18 m² – 1.998.000,00 €Show details
 Quiet & sunny attic flat with southwest ...Unterhaching – 69,12 m² – 639.000,00 €Show details
 Baugrundstück in Top Lage mit Bebauungsk...Bad Griesbach im Rottal – 1.055,00 m² – 680.000,00 €Show details
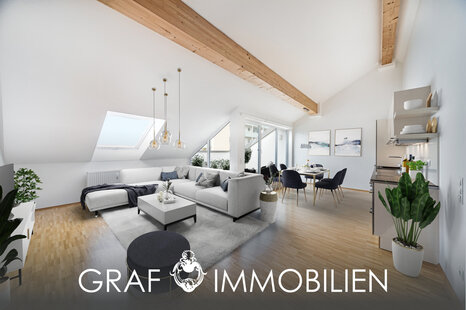 South-west roof terrace and best connect...Germering – 64,88 m² – 450.000,00 €Show details
 Heavenly southwest balcony - relax in Pa...München – 78,70 m² – 879.000,00 €Show details
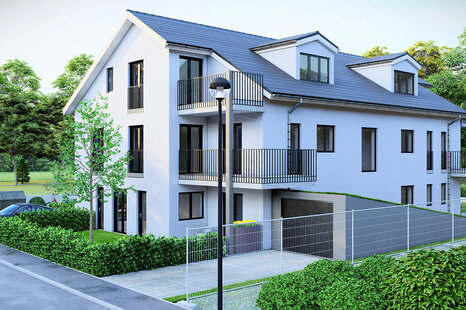 Building plot incl. building permit for ...Unterhaching – 492,00 m² – 4.555.000,00 €Show details
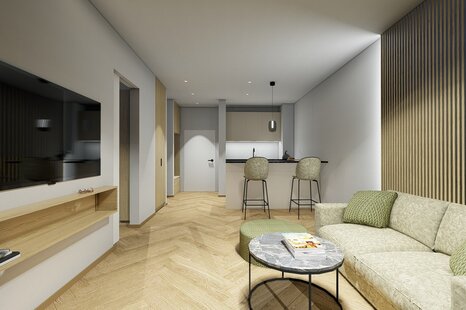 Neubau - möblierte Stadtwohnung direkt a...München – 40,00 m² – 1.800,00 €Show details
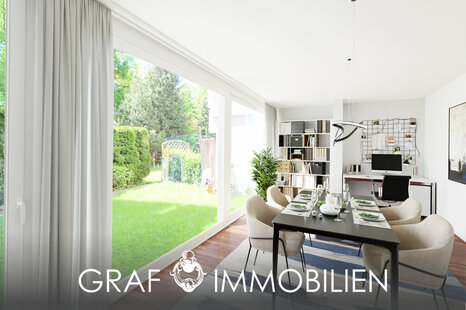 Sunny garden apartment with south/west e...München – 74,00 m² – 599.000,00 €Show details
 Best location Glockenbachviertel - top f...München – 67,24 m² – 887.500,00 €Show details
 Maxvorstadt-Rarität - stilvolles & h...München – 97,59 m² – 1.349.000,00 €Show details