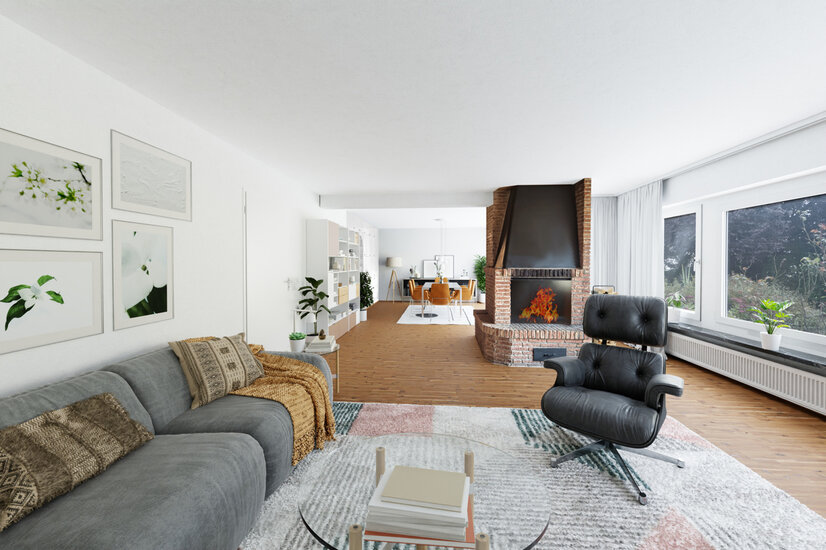
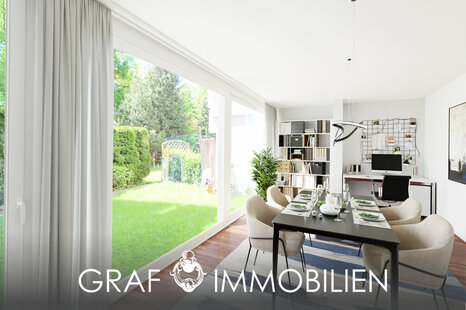
 Visualisierung Wohnbereich
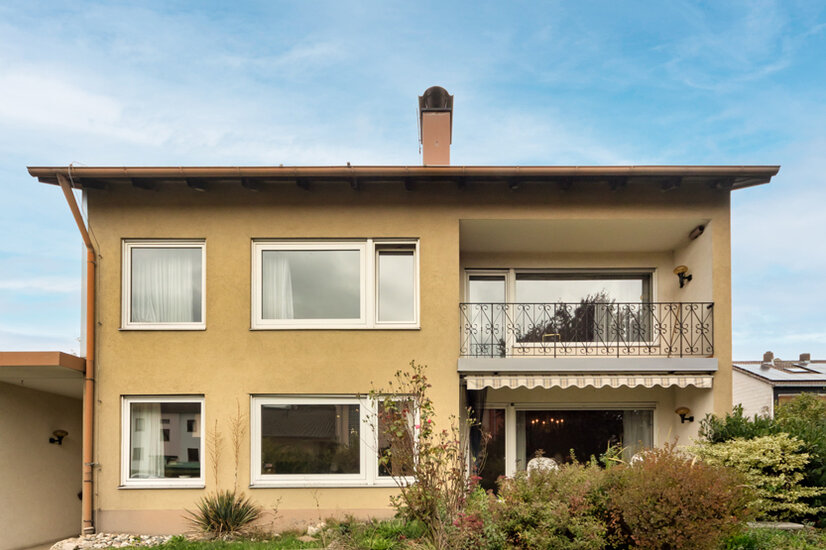 Außenansicht
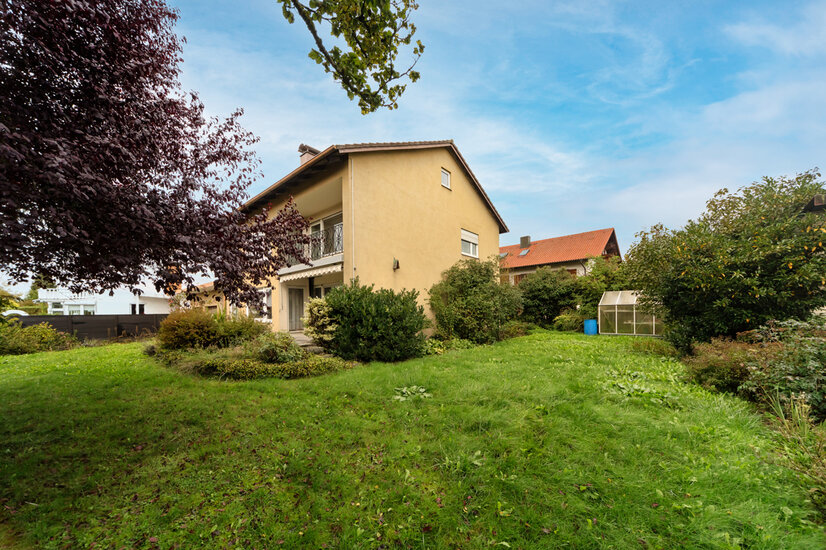 Garten
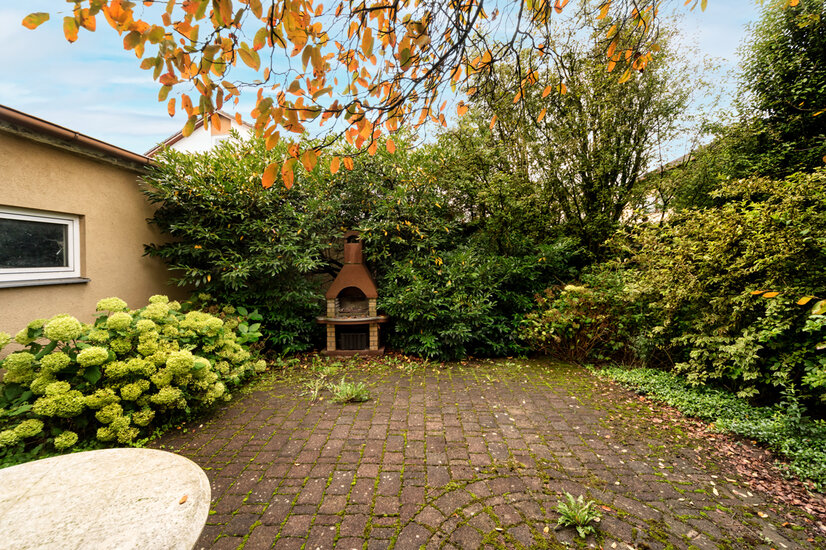 Terrasse
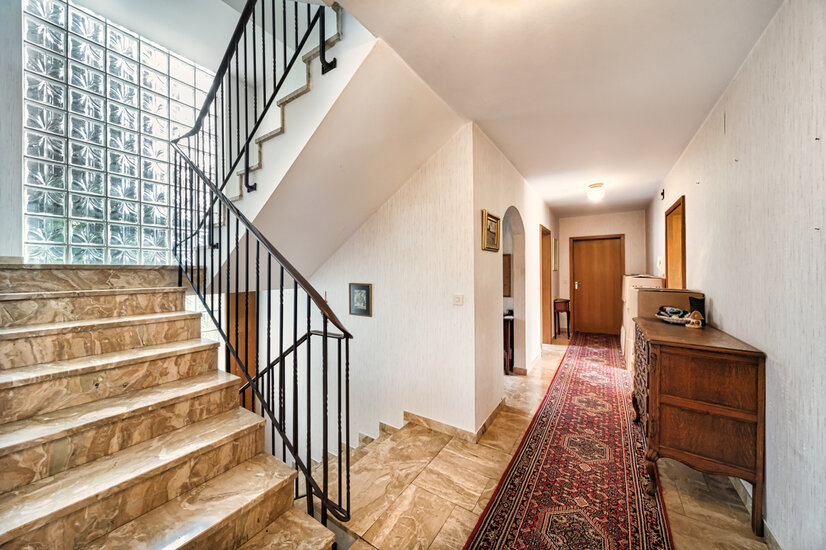 Flur / Treppenhaus
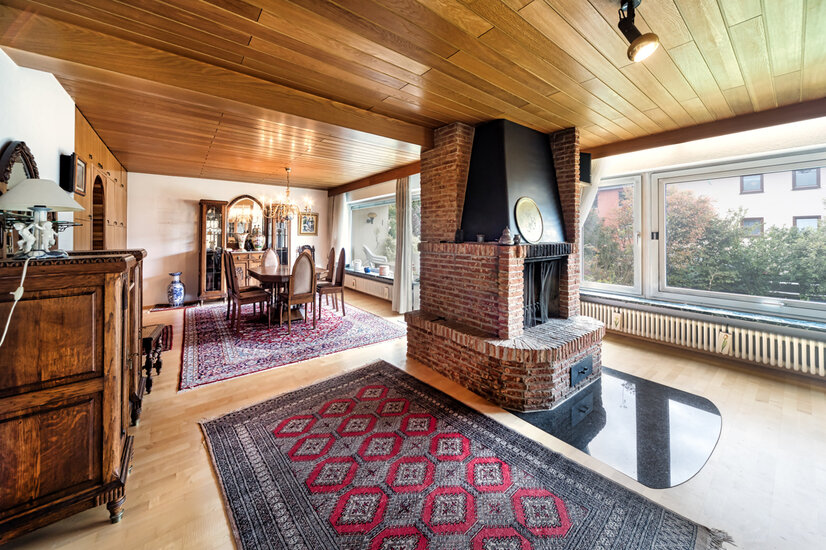 Wohn-/ Esszimmer
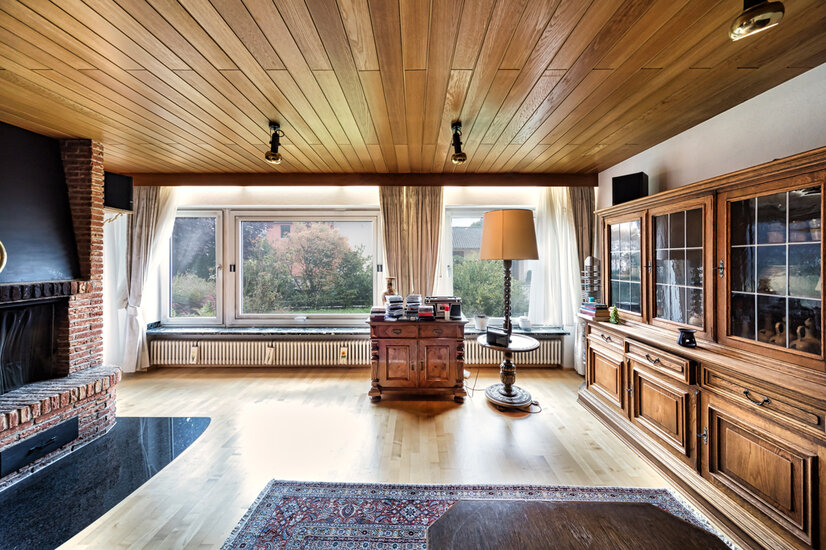 Wohnzimmer
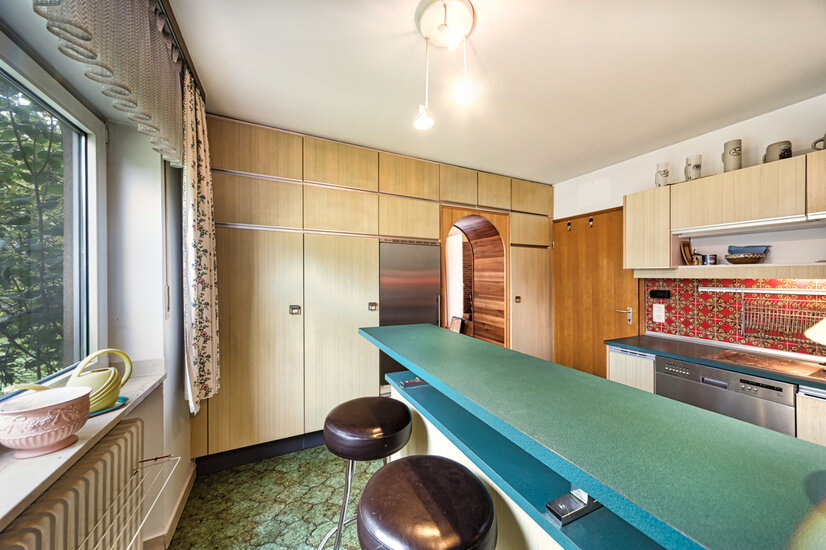 Küche
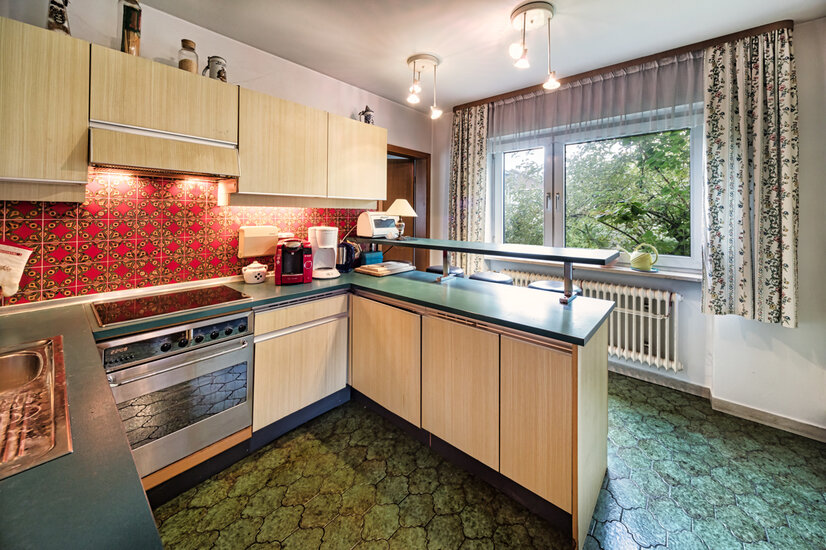 Küche mit Speise
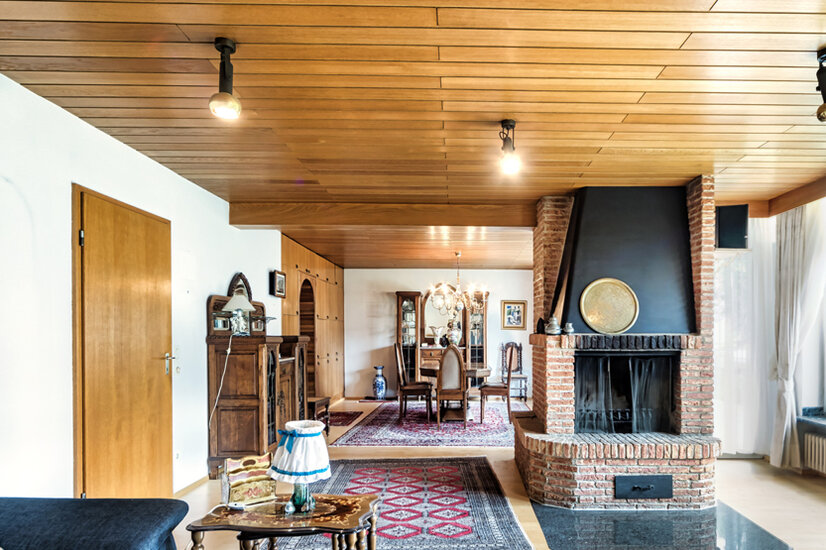 Hochformat 2
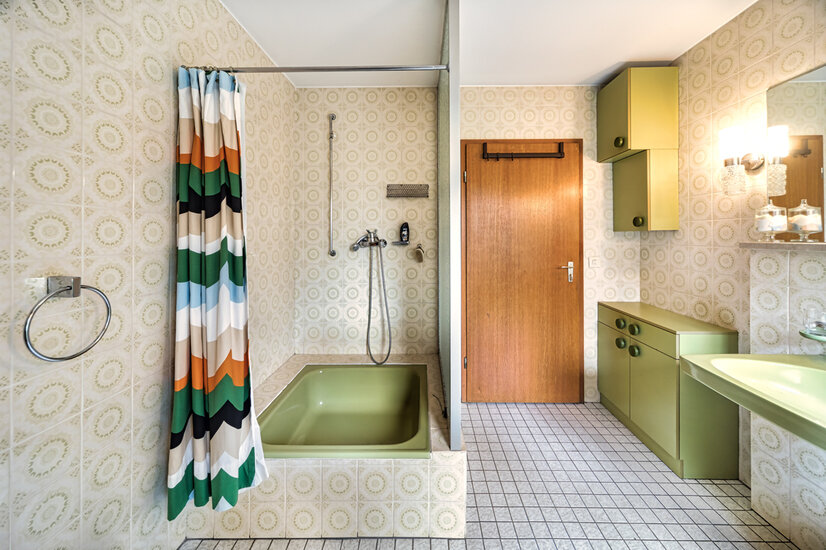 Duschbad
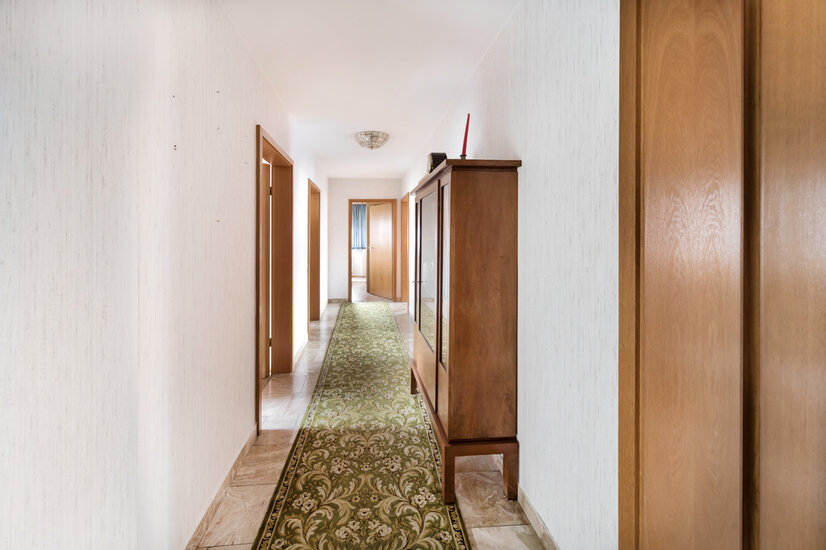 Flur Obergeschoss
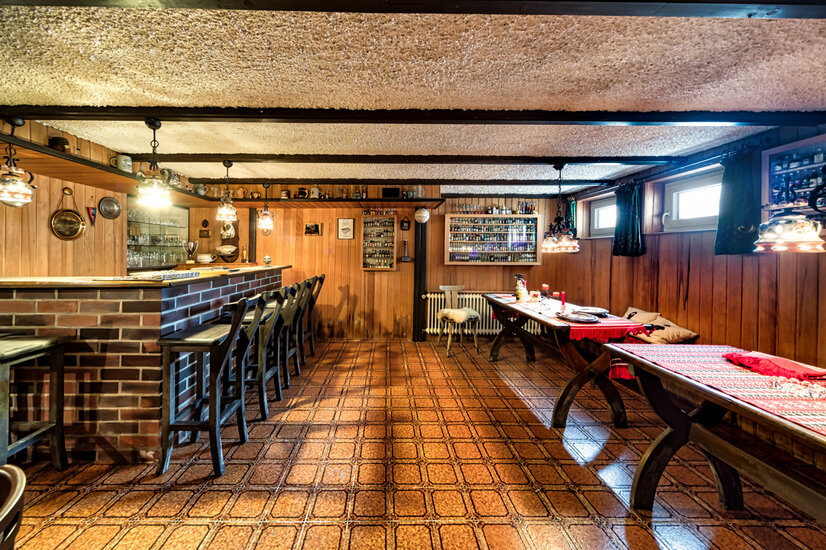 Hobbyraum Untergeschoss
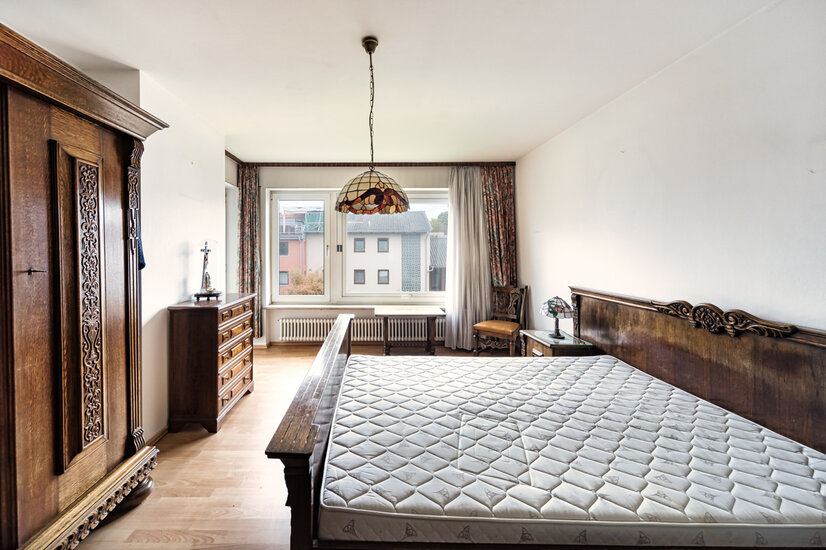 Schlafzimmer
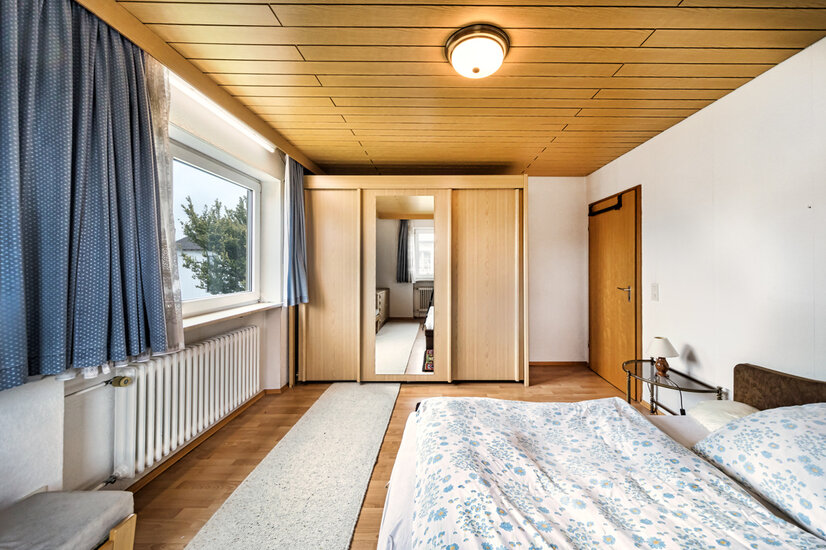 Schlafzimmer
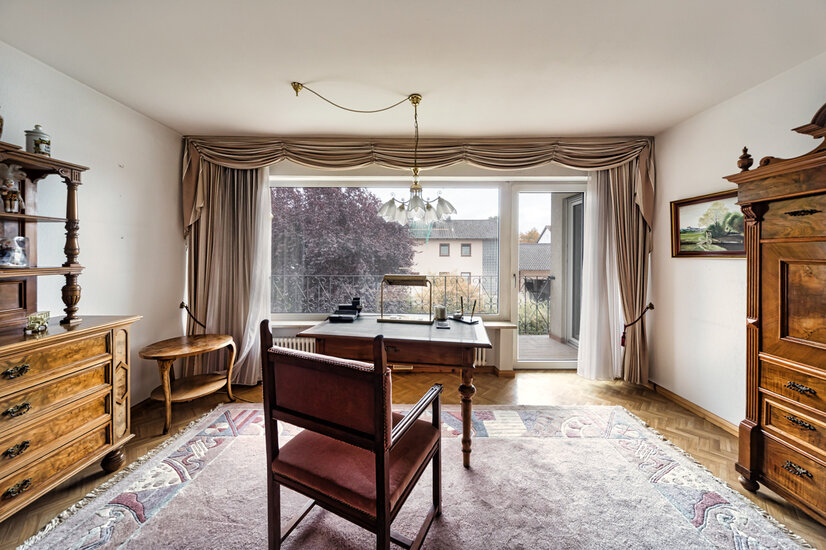 Kinder-/Arbeitszimmer
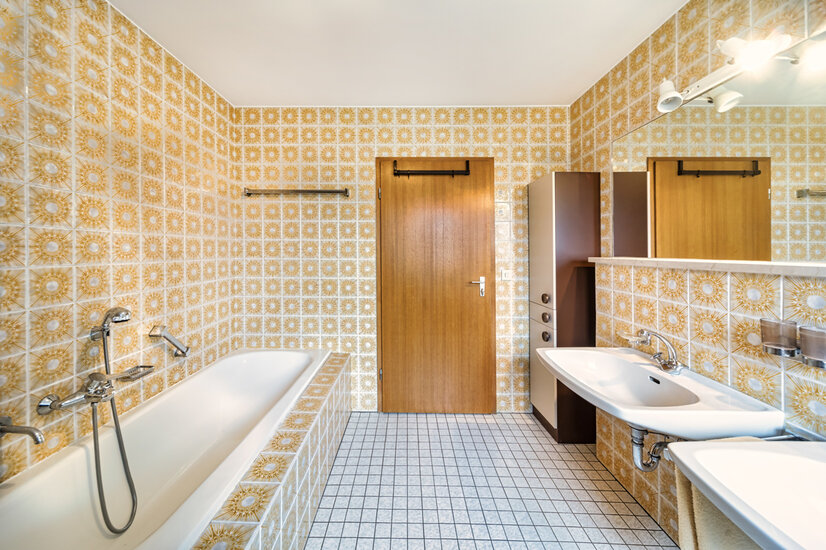 Badezimmer
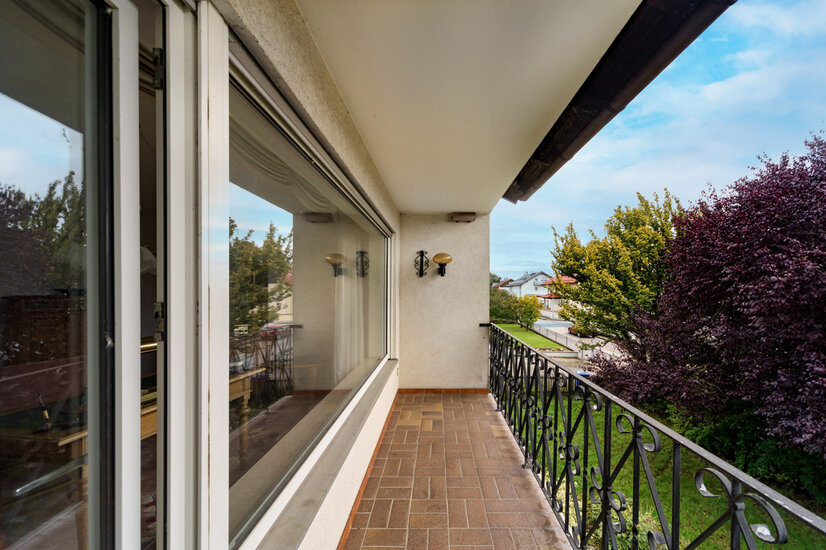 Balkon
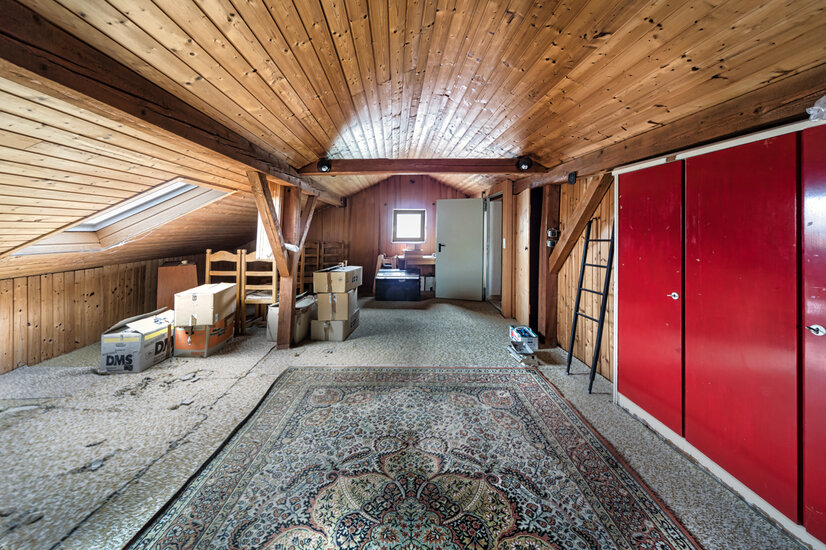 Speicher
 Ihre Ansprechpartnerin
Spacious family home on spacious south-facing plot
The spacious single-family house from 1974 was built on a south-facing plot of approx. 750 m². The well thought-out layout with approx. 237 m² living space and six rooms, two daylight bathrooms, a converted attic and a hobby room in the basement offers space for the whole family. Through the vestibule on the ground floor you enter the staircase and the hallway with separate cloakroom. The other rooms are also all accessible from the hallway: the shower room with window, the spacious kitchen with separate pantry and also the approx. 48 m² living and dining area. Due to the spaciousness of the dining room, which is directly adjacent to the kitchen, a long table can easily be placed. The real wood fireplace in the middle of the room separates the living room from the dining area. Window fronts facing south create a soothing ambience and allow access to the south-facing terrace as well as to the magnificent, almost wrap-around garden with greenhouse. In the rear outside area a 2nd terrace with barbecue has been created, absolutely quiet and out of sight. The 1st floor offers the optimal, private retreat. Four possible bedrooms, a dressing room or study, which can also be converted into a third bathroom, as well as the second bathroom with daylight and bathtub round off this floor. Thanks to the south-facing balcony, outdoor living is also possible here. The attic has been retrofitted and expands the living comfort significantly, all pipes have already been laid here, so that nothing stands in the way of a full-fledged use. In addition to the utility room, the basement also contains a wine cellar and storage room as well as the boiler room with oil tank. The harmonious floor plan is perfectly complemented by the hobby room with daylight and bar, which invites you to spend sociable evenings. Two single garages round off this real estate offer.
Schwindegg ist eine ländliche Gemeinde im oberbayerischen Landkreis Mühldorf am Inn, grün eingebettet und von kleineren Ortschaften umgeben.
Lage
Schwindegg is a rural community in the Upper Bavarian district of Mühldorf am Inn, embedded in greenery and surrounded by smaller villages. The state capital Munich is about 50 km away, Erding about 35 km, Mühldorf about 22 km and Dorfen about 10 km. Thanks to the excellent infrastructure, short distances are given by the fast bypass road 2084, which enables the direct connection to the motorway A94, as well as the railway line "Munich-Simbach", with the stop "Schwindegg". The detached house is located in a quiet residential street not far from the centre of Schwindegg. The short distances to the shops for daily needs, the medical centre as well as the pharmacy, localities or even the primary school can be easily covered on foot or by bike. For walks or bicycle tours, not only the surrounding meadows and fields are inviting, but also Schwindegg Castle in the direct neighbourhood.

Umgebung

Ausstattung
+ Single-family house with approx. 750 m² plot of land
- Year of construction 1974
- approx. 237 m² living space, approx. 349 m² living/usable space
- 6 rooms + converted attic and hobby room
+ two single garages
+ two daylight bathrooms with shower and bathtub, respectively
- utility room in the basement
- wine cellar
- real wood fireplace in the living room
- plastic windows
- roller shutters on all windows
- two terraces (north-east and south)
Wohnfläche
Flur: ca. 11,12 m²
Garderobe: ca. 5,11 m²
Wohnbereich: ca. 30,28 m²
Essbereich: ca. 17,64 m²
Küche: ca. 12,06 m²
Bad: ca. 8,00 m²
Terrasse Süd: ca. 14,08 m² / 2 = ca. 7,04 m²
Terrasse Nordost: ca. 30,16 m² / 3 = ca. 7,54 m²
Flur: ca. 10,85 m²
Kind 1: ca. 15,84 m²
Kind 2: ca. 17,63 m²
Arbeitsraum: ca. 5,13 m²
Schlafzimmer: ca. 18,37 m²
Gästezimmer: ca. 10,48 m²
Bad: ca. 8,06 m²
Balkon: ca. 5,63 m² / 2 = ca. 2,81 m²
Speicher: ca. 54,32 m² / 2 = ca. 27,16 m²
Hobbyraum: ca. 29,99 m² / 2 = ca. 14,99 m²
Gesamt Wohnfläche: ca. 236,80 m²
Gesamt Wohn-/Nutzfläche: 349,35 m²
ENERGIEEFFIZIENZ
Sie wünschen eine Beratung zum Kauf oder Verkauf einer Immobilie? Dann melden Sie sich bei uns!
Ähnliche Angebote
 Spacious living with old building flair ...München/Maxvorstadt – 159,18 m² – 1.998.000,00 €Show details
 Quiet & sunny attic flat with southwest ...Unterhaching – 69,12 m² – 639.000,00 €Show details
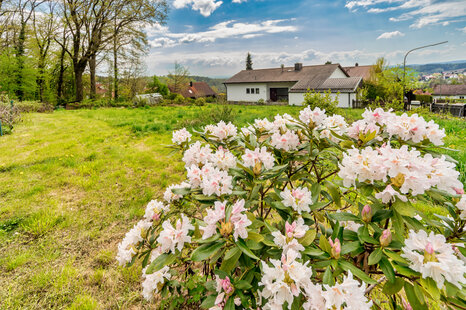 Baugrundstück in Top Lage mit Bebauungsk...Bad Griesbach im Rottal – 1.055,00 m² – 680.000,00 €Show details
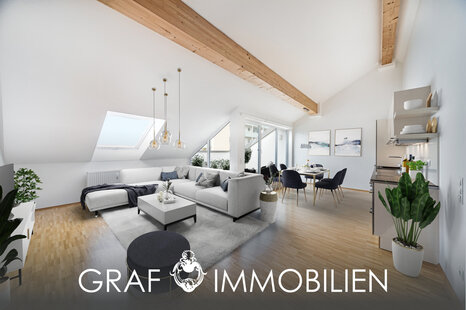 South-west roof terrace and best connect...Germering – 64,88 m² – 450.000,00 €Show details
 Heavenly southwest balcony - relax in Pa...München – 78,70 m² – 879.000,00 €Show details
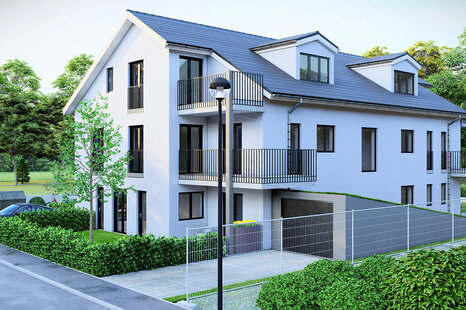 Building plot incl. building permit for ...Unterhaching – 492,00 m² – 4.555.000,00 €Show details
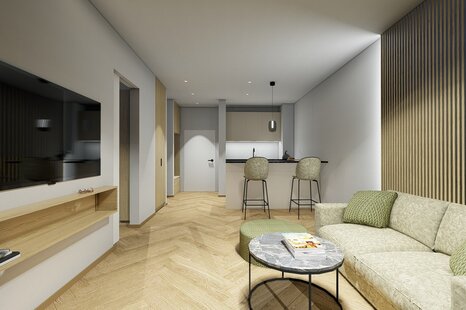 Neubau - möblierte Stadtwohnung direkt a...München – 40,00 m² – 1.800,00 €Show details
 Sunny garden apartment with south/west e...München – 74,00 m² – 599.000,00 €Show details
 Best location Glockenbachviertel - top f...München – 67,24 m² – 887.500,00 €Show details
 Maxvorstadt-Rarität - stilvolles & h...München – 97,59 m² – 1.349.000,00 €Show details