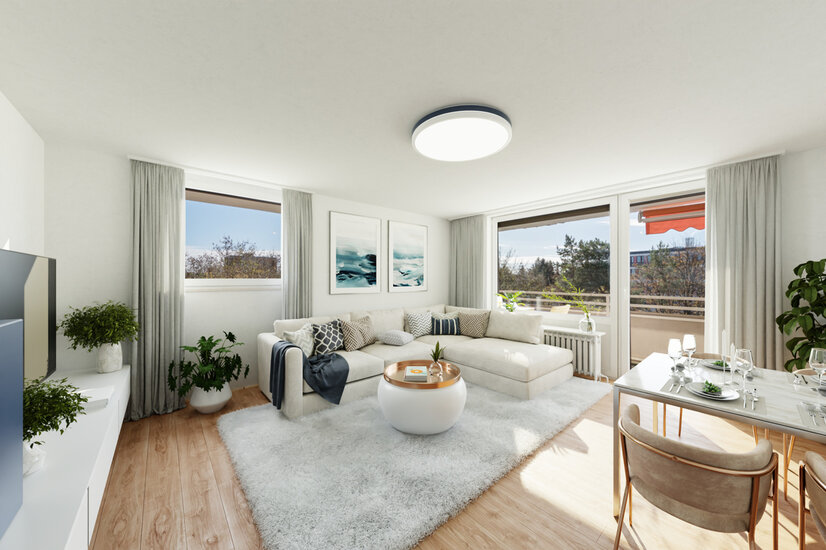
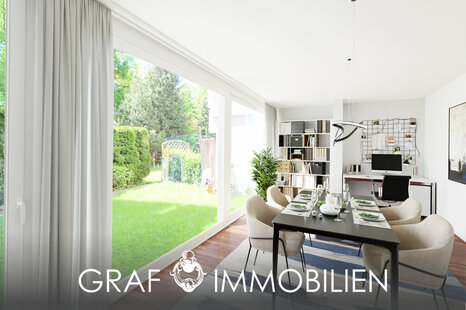
 Visualisierung Wohnzimmer
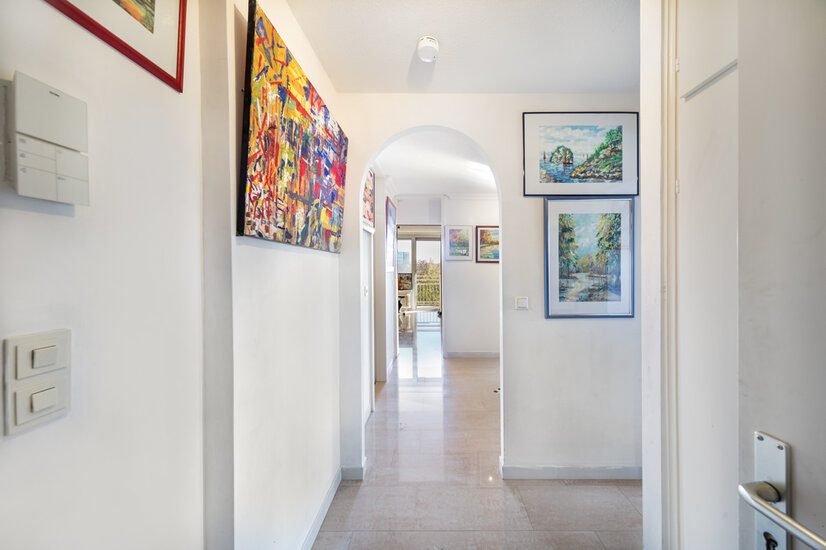 Eingangsbereich
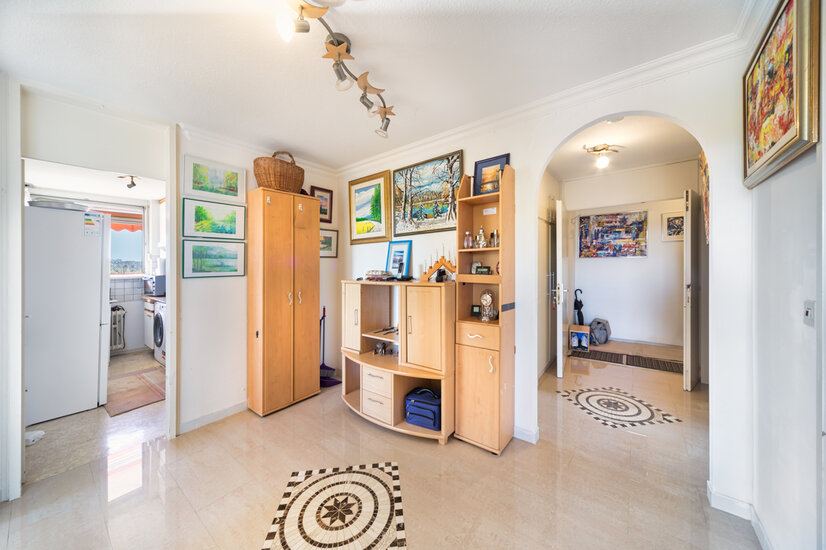 Diele
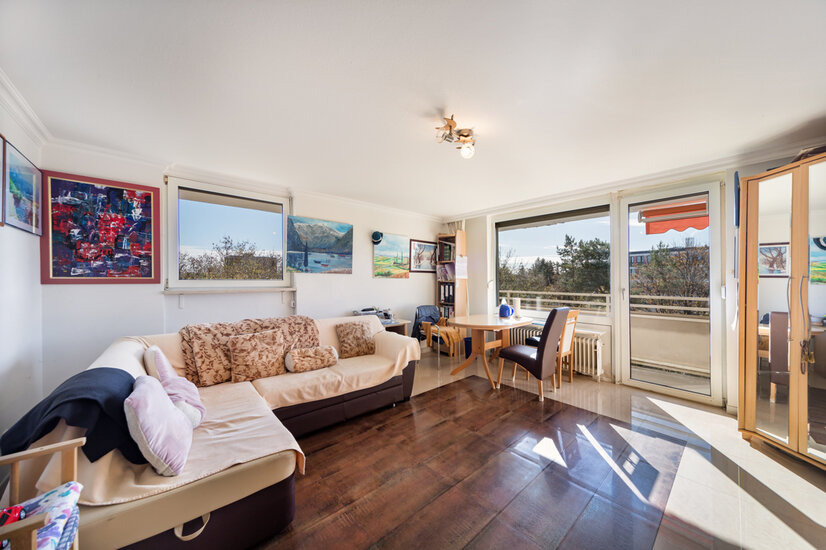 Wohnen
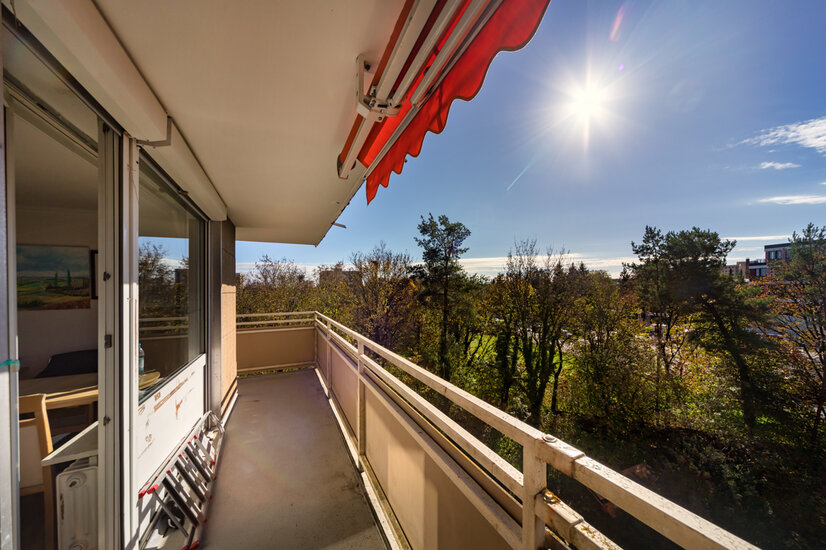 Südbalkon
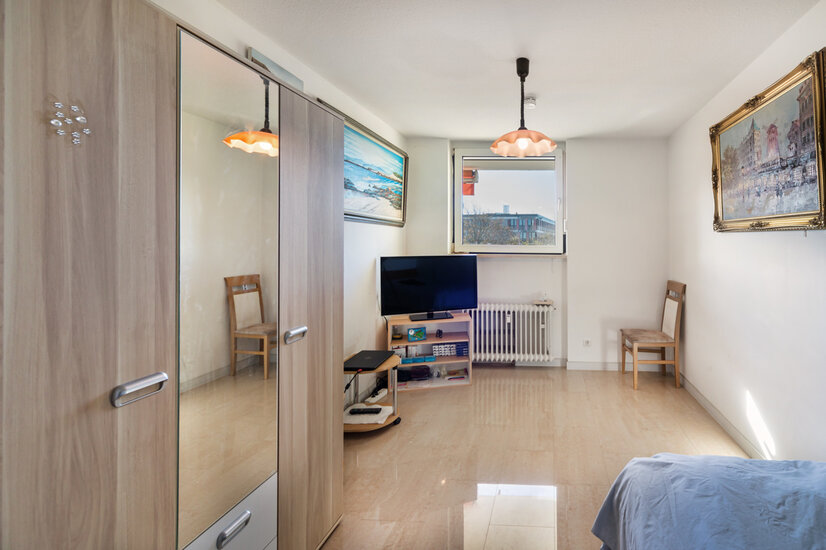 Kinderzimmer
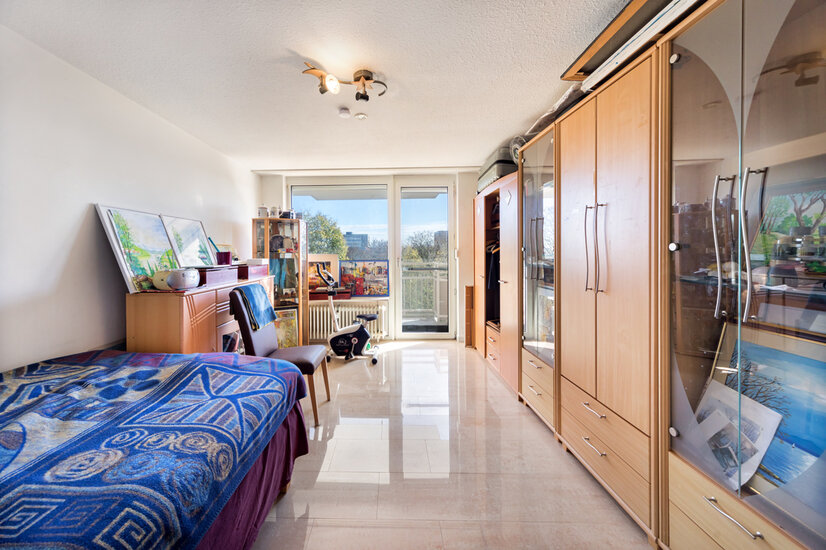 Schlafzimmer
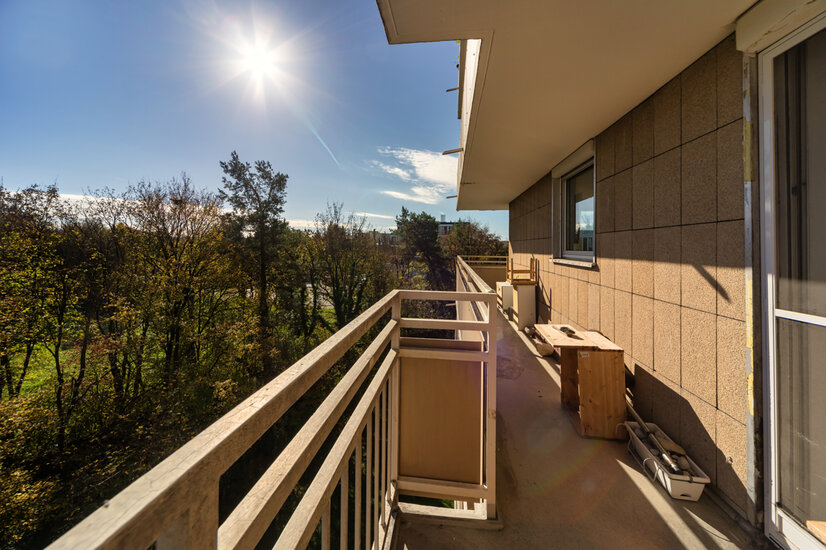 Ostbalkon
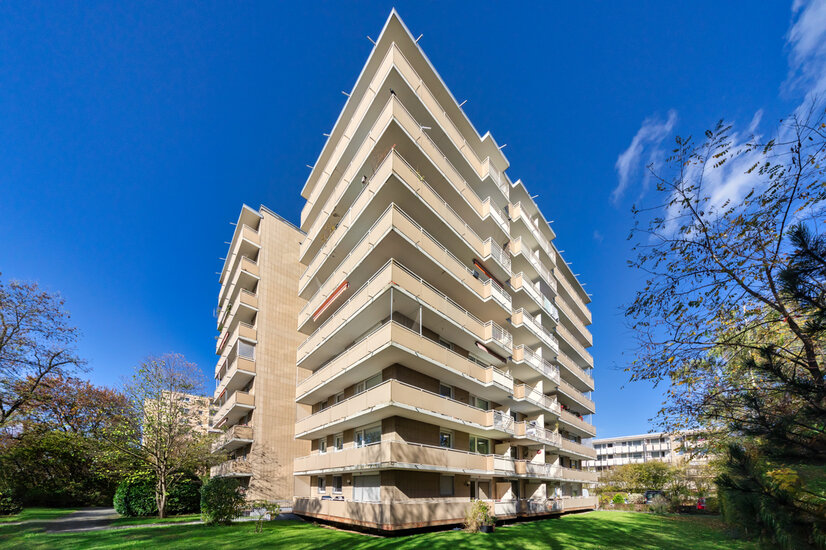 Südostsansicht
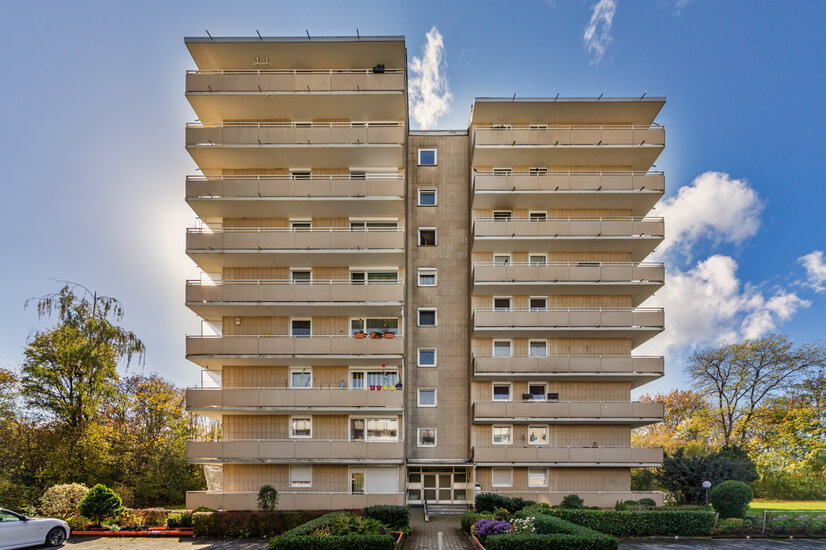 Außenansicht
 Ihr Ansprechpartner
Spacious apartment with two balconies - space for the whole family
Spacious apartment with two balconies - space for the whole family This spacious 4-room apartment is located on the 1st floor of a multi-party house, which is located in the district of Neuried, southwest of Munich. The house was built in 1972 and extends over eight floors. The apartment has a high-quality parquet floor. The available space includes a living room, a kitchen, three bedrooms, a bathroom, a guest toilet, a storage room and two balconies. The spacious hallway area offers you plenty of space for your own wardrobe. You can reach all rooms from here. To the left is a children's room with southern exposure. Adjacent is the spacious living and dining area, which gives you direct access to the sunny south / west balcony. The kitchen is equipped with a fitted kitchen and can be purchased for a small fee. In addition to the bathroom with tub, shower, the apartment also has a separate guest toilet. Likewise, a practical storage room provides sufficient storage space. Opposite are the two other bedrooms. A communal bicycle cellar, a communal washing and drying room, a separate cellar compartment, as well as a generous underground parking space complete this charming property. Translated with www.DeepL.com/Translator (free version)
Neuried ist eine Gemeinde im oberbayerischen Landkreis München und liegt im Südwesten der Landeshauptstadt München.
Lage
NEURIED near Munich Neuried is a community in the Upper Bavarian administrative district of Munich and is located in the southwest of the state capital Munich. Neuried borders Planegg in the west, the Munich district of Hadern in the north, the Munich district of Thalkirchen-Obersendling-Forstenried-Fürstenried-Solln in the east and the community-free area of Forst Kasten, which belongs to Forstenrieder Park, in the south. The Forsthaus Kasten located in this forest area belongs to Neuried. You live in a rural, quiet, green and family-friendly environment. Whether day care centers, elementary school or youth center - Neuried is well-positioned in terms of care for every age group. There are 11 playgrounds in the municipal area for meeting and playing. The young people can let off steam on the modern skater facility. There are numerous clubs, a municipal library as well as cycle and hiking paths through the recreation area "Forstenrieder Park". + only about 3 minutes by bike to the subway stop "Fürstenried West + only about 30 minutes drive to the Starnberger See + all shopping facilities in the immediate vicinity

Umgebung

Ausstattung
+ 1st floor with elevator
- Windows/2019
- in need of renovation
+ generous underground parking space no. 95
- communal washing and drying room
- communal bicycle cellar
- separate cellar compartment
+ spacious hallway
- separate guest toilet
- bathroom with tub and shower
- 3 children's rooms
- two balconies (south/west facing)
- practical storage room
Wohnfläche
Eingang: ca. 2,74 m²
Flur: ca. 4,55 m²
Diele: ca. 7,83 m²
Wohn: ca. 22,35 m²
Küche: ca. 5,73 m²
Schlafzimmer: ca. 16,13 m²
Kinderzimmer 1: ca. 11,58 m²
Bad: ca. 5,01 m²
WC: ca. 1,95 m²
Balkon 1: ca. 23,81 m² / 2 = 11,90 m²
Gesamtwohnfläche: ca. 90 m²
Gesamtnutzfläche: ca. 101 m²
ENERGIEEFFIZIENZ
Sie wünschen eine Beratung zum Kauf oder Verkauf einer Immobilie? Dann melden Sie sich bei uns!
Ähnliche Angebote
 Spacious living with old building flair ...München/Maxvorstadt – 159,18 m² – 1.998.000,00 €Show details
 Quiet & sunny attic flat with southwest ...Unterhaching – 69,12 m² – 639.000,00 €Show details
 Baugrundstück in Top Lage mit Bebauungsk...Bad Griesbach im Rottal – 1.055,00 m² – 680.000,00 €Show details
 South-west roof terrace and best connect...Germering – 64,88 m² – 450.000,00 €Show details
 Heavenly southwest balcony - relax in Pa...München – 78,70 m² – 879.000,00 €Show details
 Building plot incl. building permit for ...Unterhaching – 492,00 m² – 4.555.000,00 €Show details
 Neubau - möblierte Stadtwohnung direkt a...München – 40,00 m² – 1.800,00 €Show details
 Sunny garden apartment with south/west e...München – 74,00 m² – 599.000,00 €Show details
 Best location Glockenbachviertel - top f...München – 67,24 m² – 887.500,00 €Show details
 Maxvorstadt-Rarität - stilvolles & h...München – 97,59 m² – 1.349.000,00 €Show details