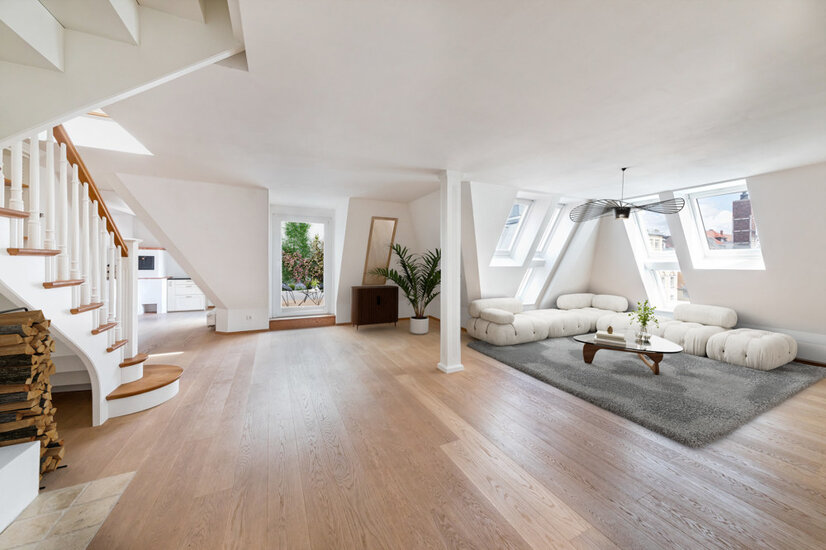
 Visualisierung Wohnzimmer
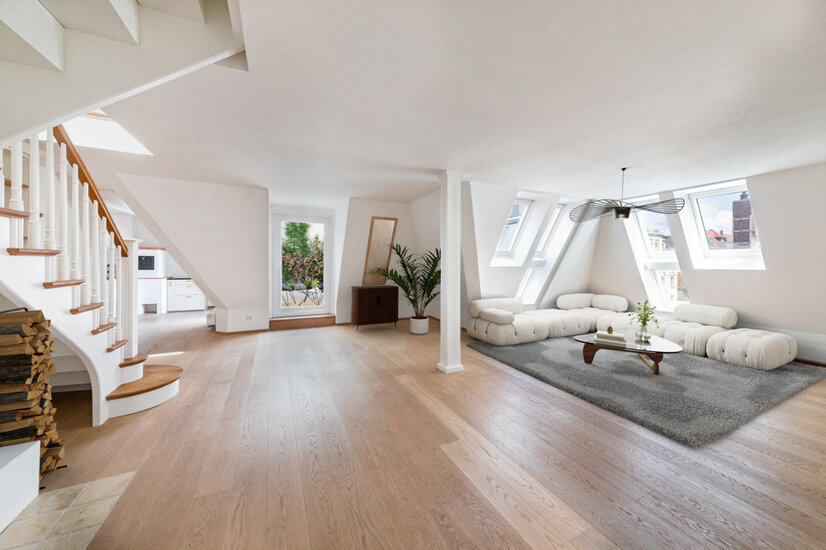 Visualisierung Wohnbereich
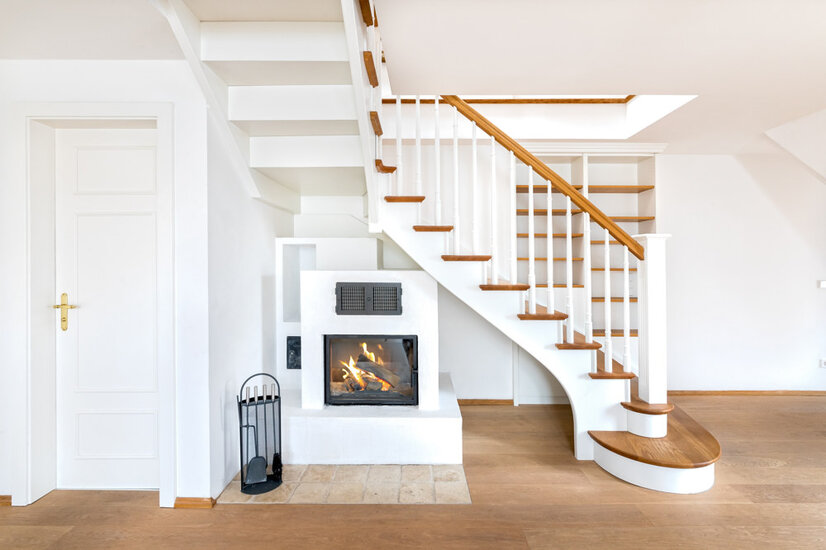 Kamin
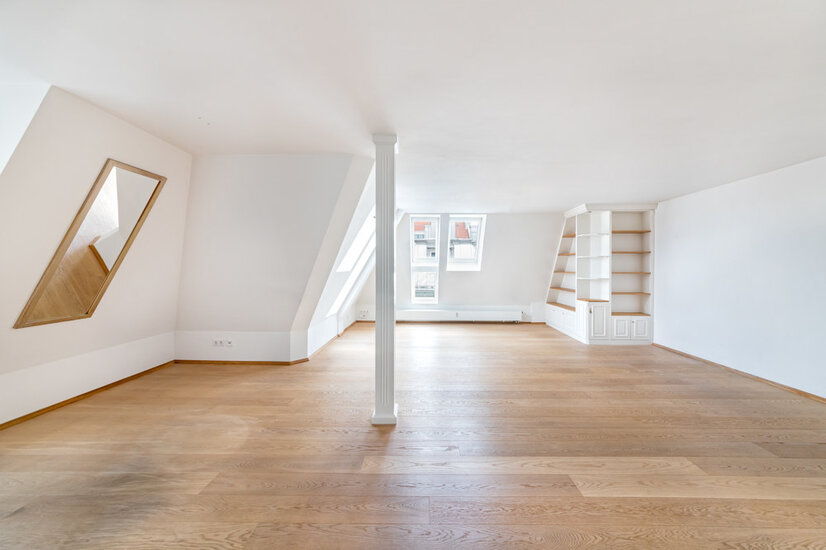 Wohnzimmer
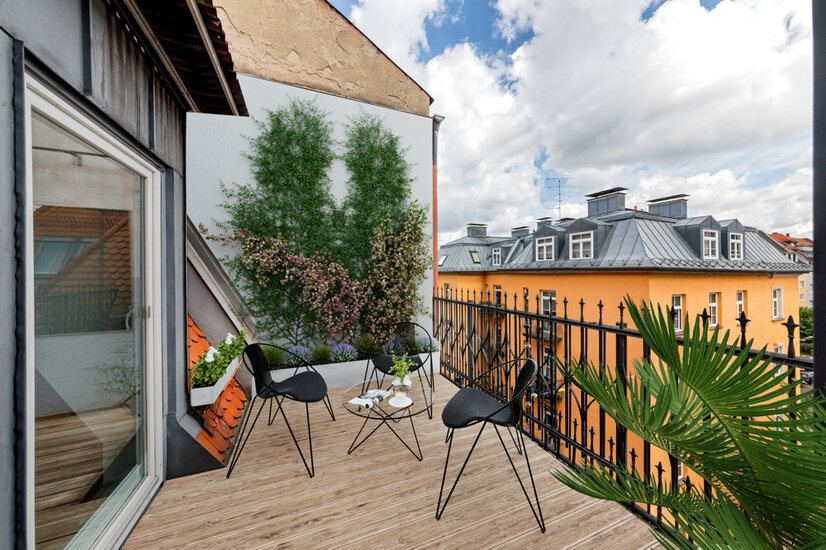 Visualisierung Terrasse
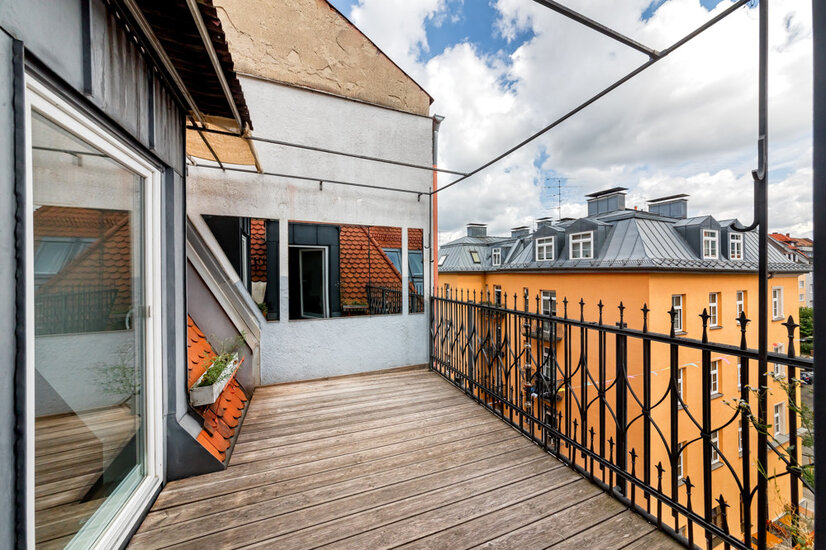 Dachterrasse
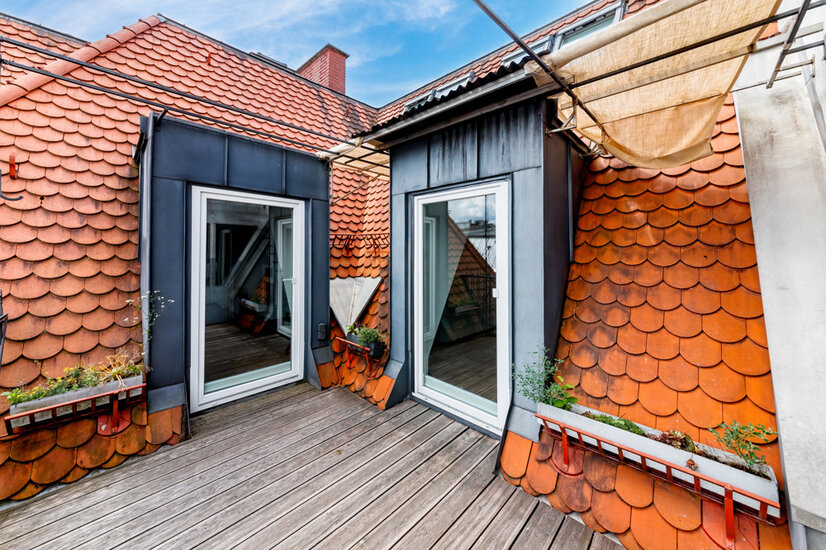 Dachterrasse
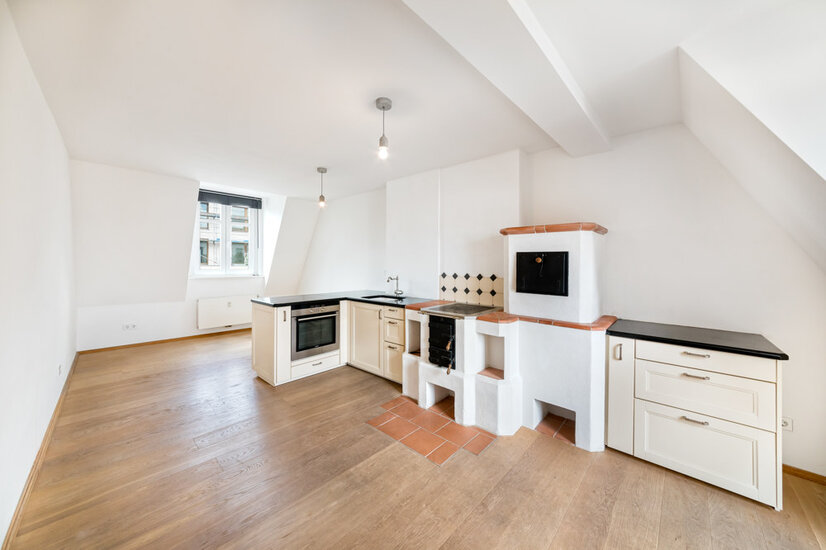 Küche
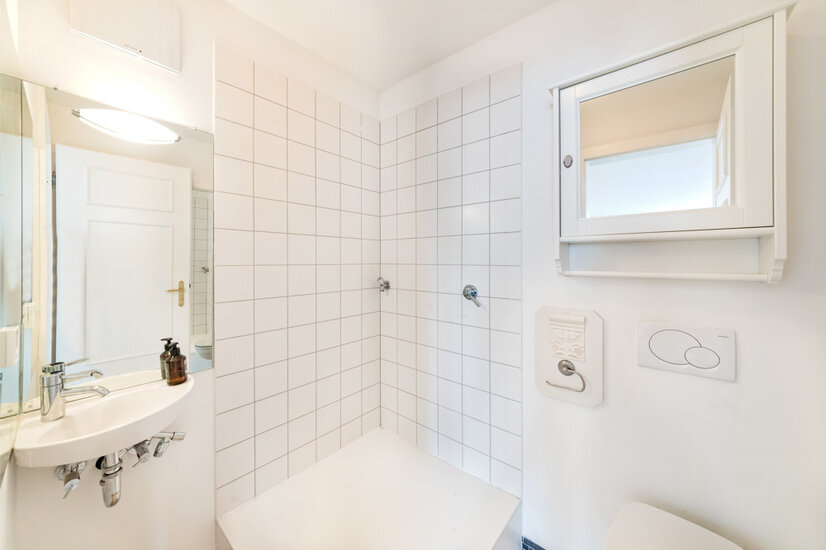 Duschbad
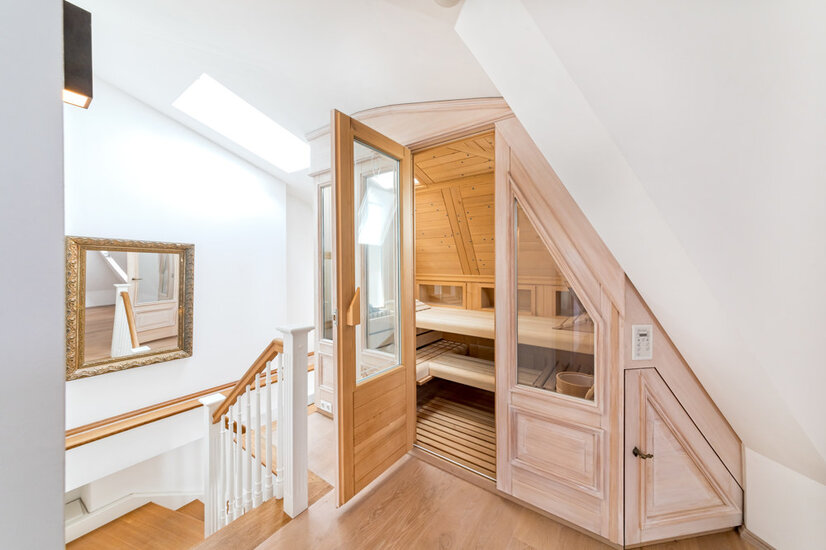 Treppenaufgang/Sauna
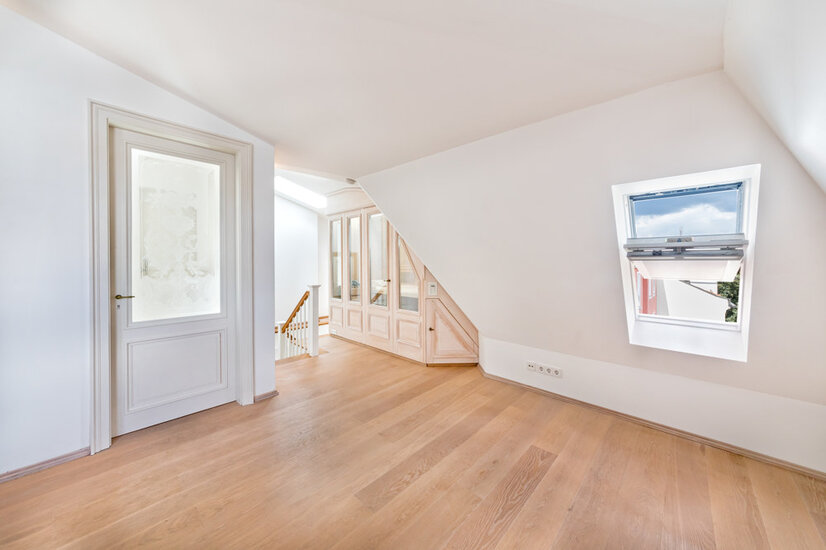 Schlafzimmer
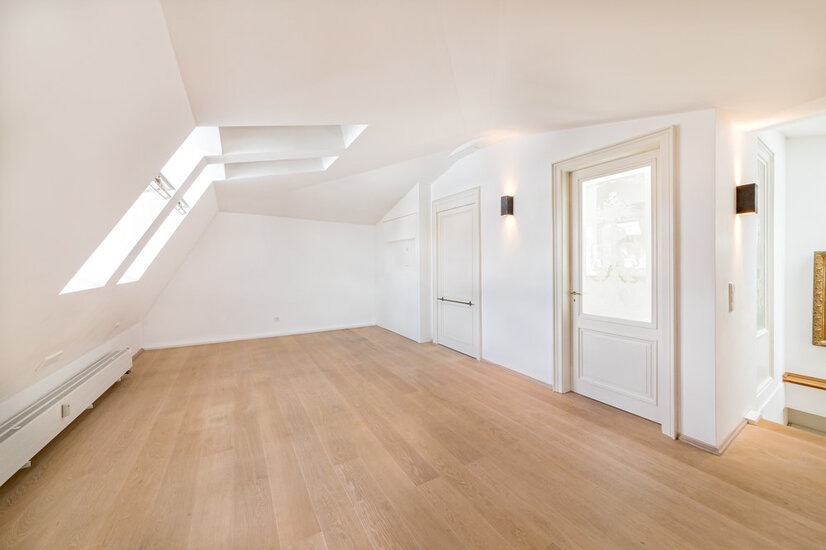 Schlafzimmer
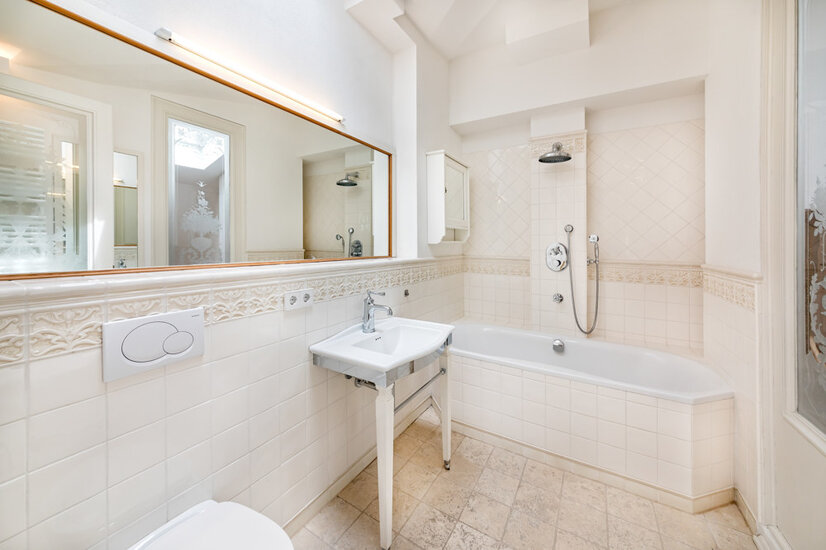 Bad mit Wanne
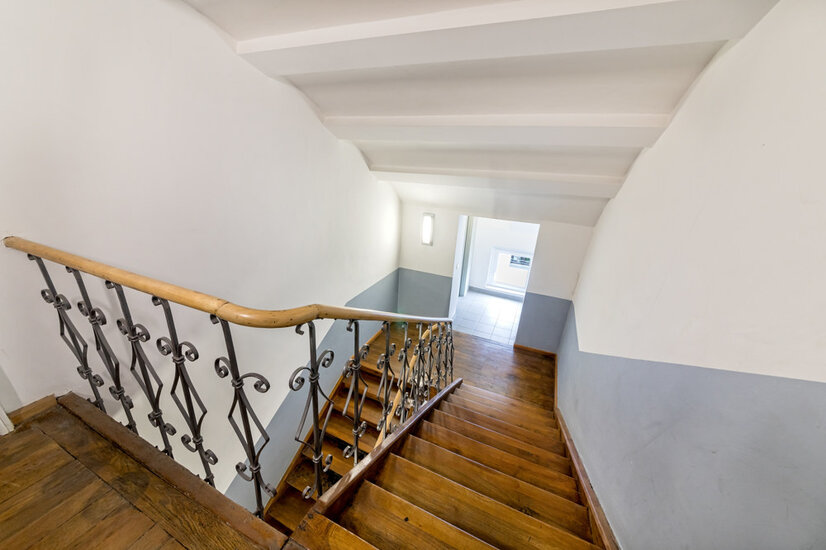 Treppenaufgang
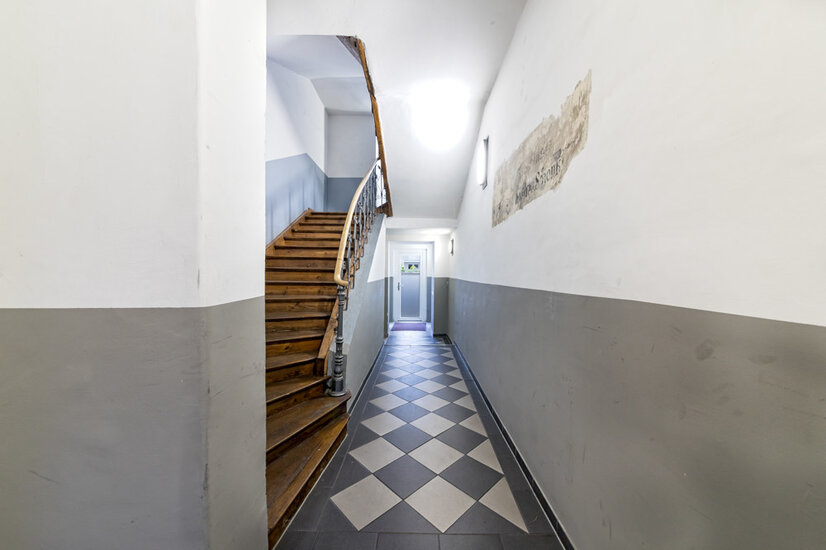 Hauseingang
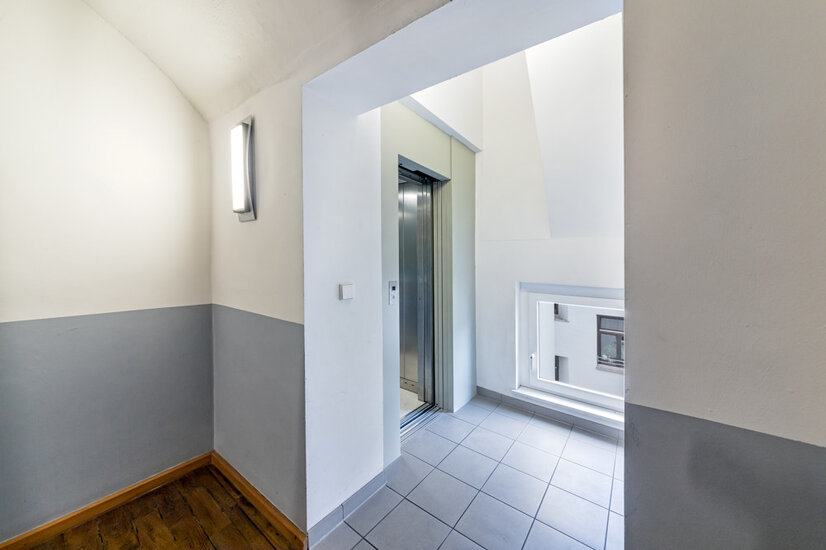 Aufzug
Luxurious living with a roof terrace
This luxurious top-floor flat combines high-quality modernity and rustic elegance. It is located in an apartment block built in 1899 and completely renovated in 2005, in one of Munich's most sought-after locations. The flat extends over two levels in maisonette style and offers approx. 106 m² of living space. Upon entering the flat, you are greeted by a light-flooded living area. The spacious layout, many windows and high-quality country-style floorboards create a warm, cosy ambience. A rustic fireplace blends in harmoniously and enhances the cosy atmosphere. There is also a guest bathroom with shower and WC. The adjoining eat-in kitchen offers enough space for a bar or dining area. The modern kitchen is equipped with high-quality electrical appliances and a wood-fired oven and hob, allowing for traditional and modern food preparation. From the kitchen and living area, you can access the spacious roof terrace. This offers a spectacular view over the rooftops of Munich and, thanks to its east-facing orientation, invites you to enjoy a morning coffee in the sun. The terrace faces the quiet rear courtyard. A stylish wooden staircase leads to the second level of the flat, where the master bedroom with an en-suite daylight bathroom is located. Pull-out wardrobes and electric windows with rain sensors emphasise the well thought-out interior design. A special highlight is the customised sauna made of high-quality wood with special light modes, ideal for relaxing after a long day. Another highlight of this level is the access to a plateau on the roof. Here you can enjoy special moments under the starry sky or during New Year's Eve fireworks. This offer is completed by a cellar compartment.
Traum Dachterrassenwohnung am Elisabethmarkt
Lage
Schwabing is not just a neighbourhood, but a way of life. Those seeking relaxation, dog owners and sports enthusiasts will find the English Garden the ideal retreat from the stresses of everyday life. On hot summer days, Schwabing residents prefer to cool off in the Eisbach stream in the English Garden or in the Ungererbad outdoor pool. For the less warm days, there are several cinemas on Münchner Freiheit that cater to all tastes with a programme ranging from mainstream to arthouse. On the border with Maxvorstadt is probably Schwabing's most famous sight, the Siegestor. Just north of this, on the lively Leopoldstrasse with its countless restaurants, bars and shops, you will find the 17 metre high sculpture "Walking Man". All shops for daily needs, doctors, pharmacies, kindergartens, schools and a hospital are in the immediate vicinity. Apart from Leopoldstraße, Schwabing is one of Munich's quieter residential neighbourhoods. In winter, many Munich residents appreciate the Christmas market at "Freiheit" for its cosy atmosphere. Schwabing's cultural programme is diverse, and the cabaret scene in Altschwabing, with the Lustspielhaus, the Lach- und Schiessgesellschaft and the Vereinsheim, has been known far beyond the city limits for decades. Particularly noteworthy is the excellent underground and tram connection to the city centre.

Umgebung

Ausstattung
- Roof terrace with east-facing orientation
- sauna
- fireplace
- Fitted kitchen with traditional elements
- passenger lift
- High-quality country house floorboards
- Timeless ceramic tiles in the bathrooms
- high-quality built-in wardrobes
- two bathrooms with bathtub and shower
- White lacquered interior doors
- own washing machine connection
- partly electric windows
Wohnfläche
- Gäste-WC: ca. 2,57 m²
- Schlafzimmer: ca. 26,62 m²
- Sauna: ca. 2,40 m²
- Bad: ca. 5,91 m²
- Dachterrasse: ca. 8,56 m² / 2 = ca. 4,28 m²
- Gesamtwohnfläche: ca. 106,30 m²
- Gesamtgrundfläche: ca. 127,23 m²
Zur Wohnfläche gehörende Grundflächen:
Die Wohnfläche einer Wohnung umfasst die Grundflächen der Räume, die ausschließlich zu dieser Wohnung gehören. Die Wohnfläche eines Wohnheims umfasst die Grundflächen der Räume, die zur alleinigen und gemeinschaftlichen Nutzung durch die Bewohner bestimmt sind.
Zur Wohnfläche gehören auch die Grundflächen von Wintergärten, Schwimmbädern und ähnlichen nach allen Seiten geschlossenen Räumen sowie Balkonen, Loggien, Dachgärten und Terrassen, wenn sie ausschließlich zu der Wohnung oder dem Wohnheim gehören.
Zur Wohnfläche gehören nicht die Grundflächen folgender Räume:
Zubehörräume, insbesondere: Kellerräume, Abstellräume und Kellerersatzräume außerhalb der Wohnung, Waschküchen, Bodenräume, Trockenräume, Heizungsräume und Garagen, Räume, die nicht den an ihre Nutzung zu stellenden Anforderungen des Bauordnungsrechts der Länder genügen, sowie Geschäftsräume. (Auszug aus der Verordnung zur Berechnung der Wohnfläche (Wohnflächenverordnung – WoFlV vom 25.11.2003)
ENERGIEEFFIZIENZ
Sie wünschen eine Beratung zum Kauf oder Verkauf einer Immobilie? Dann melden Sie sich bei uns!
Ähnliche Angebote
 Spacious living with old building flair ...München/Maxvorstadt – 159,18 m² – 1.998.000,00 €Show details
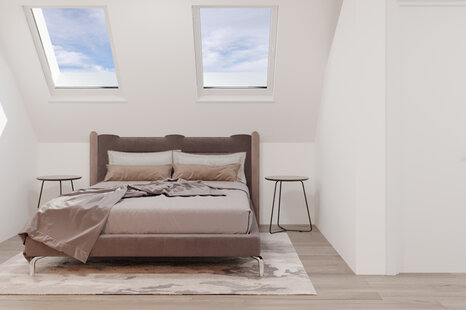 Quiet & sunny attic flat with southwest ...Unterhaching – 69,12 m² – 639.000,00 €Show details
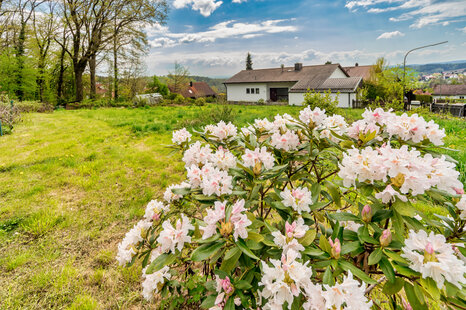 Baugrundstück in Top Lage mit Bebauungsk...Bad Griesbach im Rottal – 1.055,00 m² – 680.000,00 €Show details
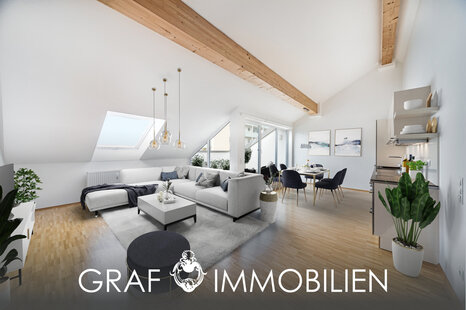 South-west roof terrace and best connect...Germering – 64,88 m² – 450.000,00 €Show details
 Heavenly southwest balcony - relax in Pa...München – 78,70 m² – 879.000,00 €Show details
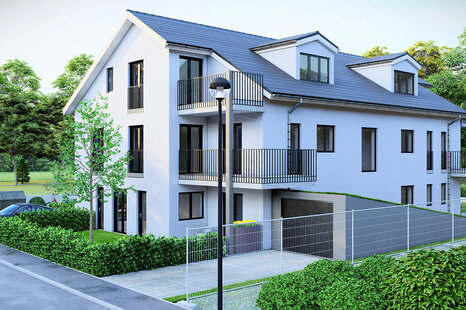 Building plot incl. building permit for ...Unterhaching – 492,00 m² – 4.555.000,00 €Show details
 Neubau - möblierte Stadtwohnung direkt a...München – 40,00 m² – 1.800,00 €Show details
 Sunny garden apartment with south/west e...München – 74,00 m² – 599.000,00 €Show details
 Best location Glockenbachviertel - top f...München – 67,24 m² – 887.500,00 €Show details
 Maxvorstadt-Rarität - stilvolles & h...München – 97,59 m² – 1.349.000,00 €Show details