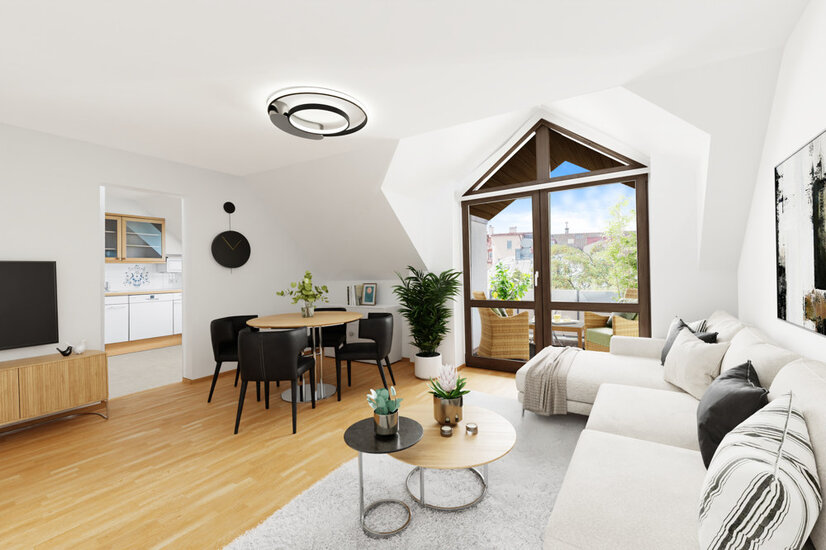
 Visualisierung Wohnzimmer
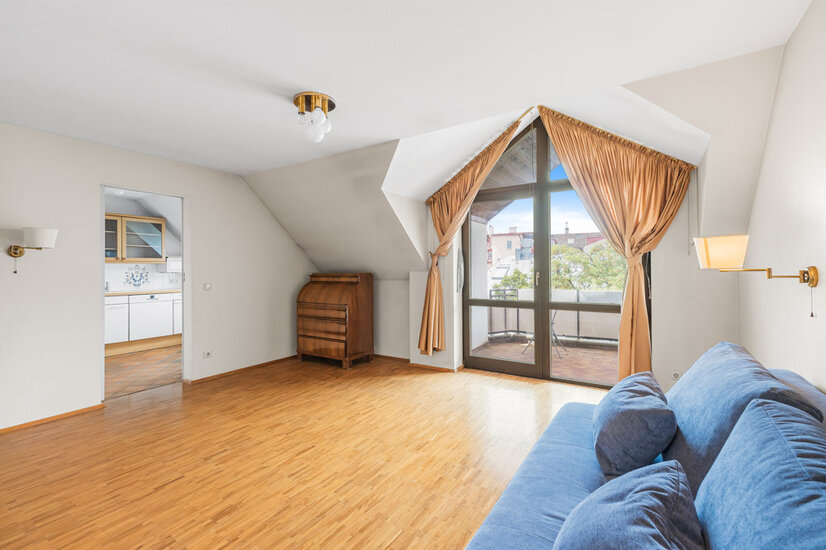 Wohnzimmer
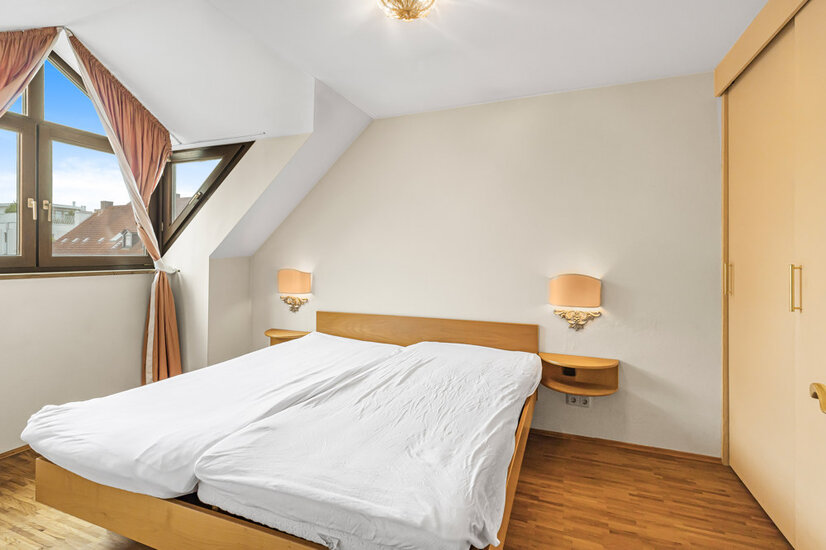 Schlafzimmer
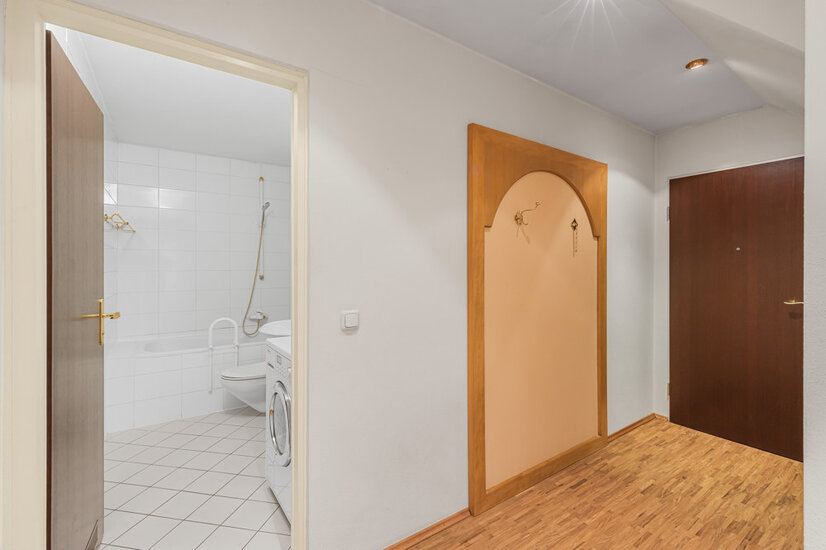 Flur
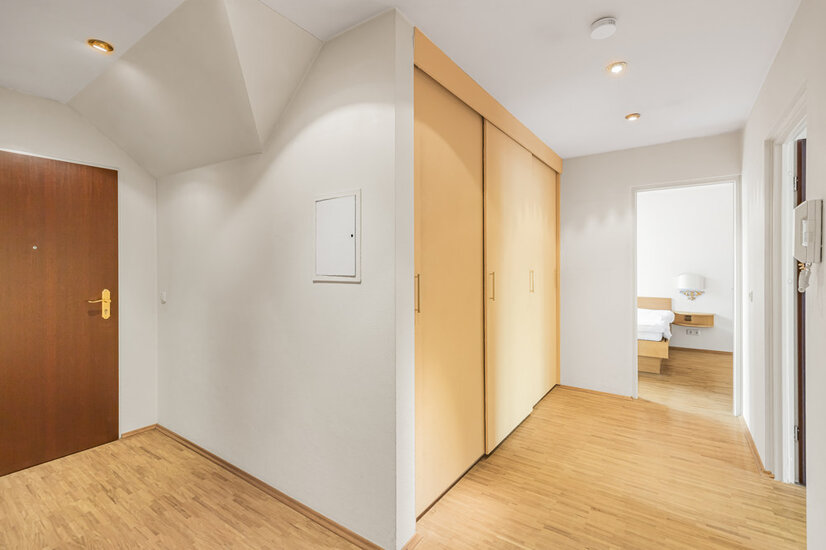 Flur
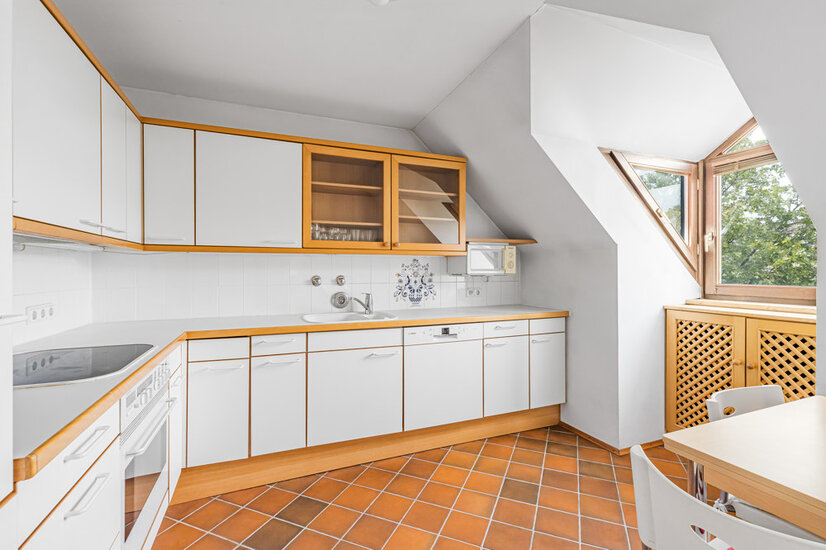 Küche
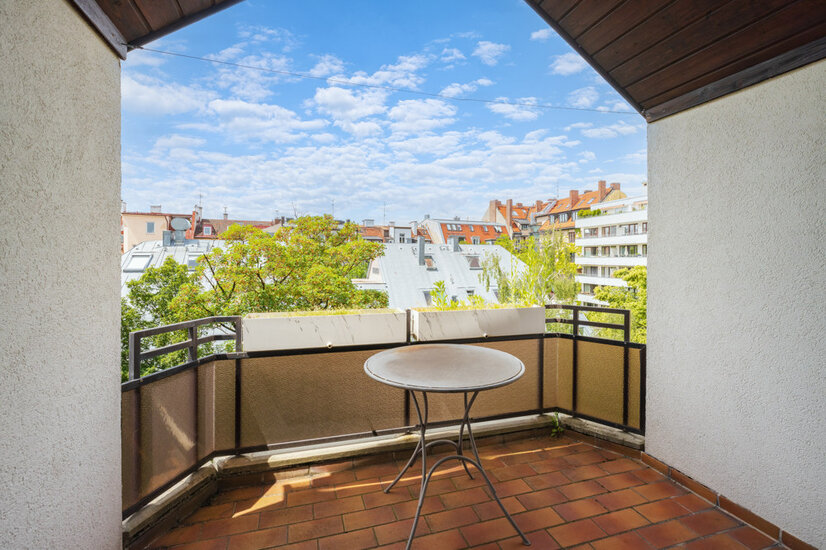 Balkon
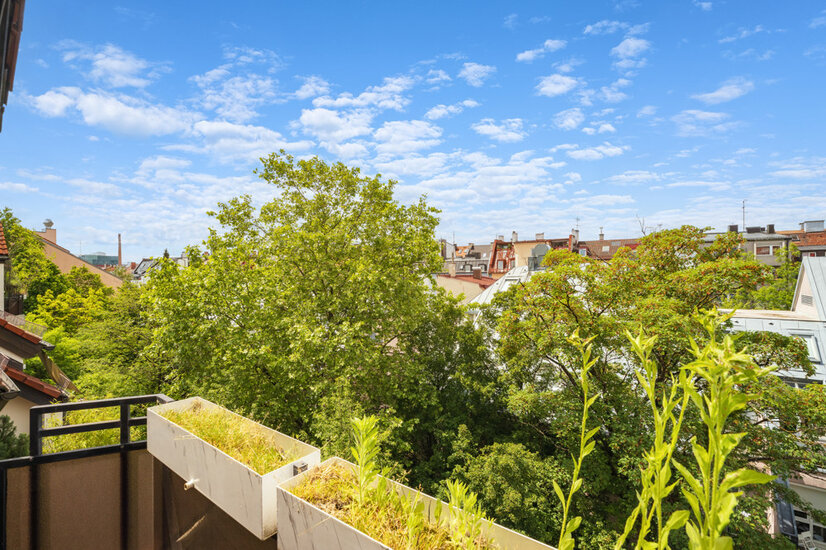 Ausblick
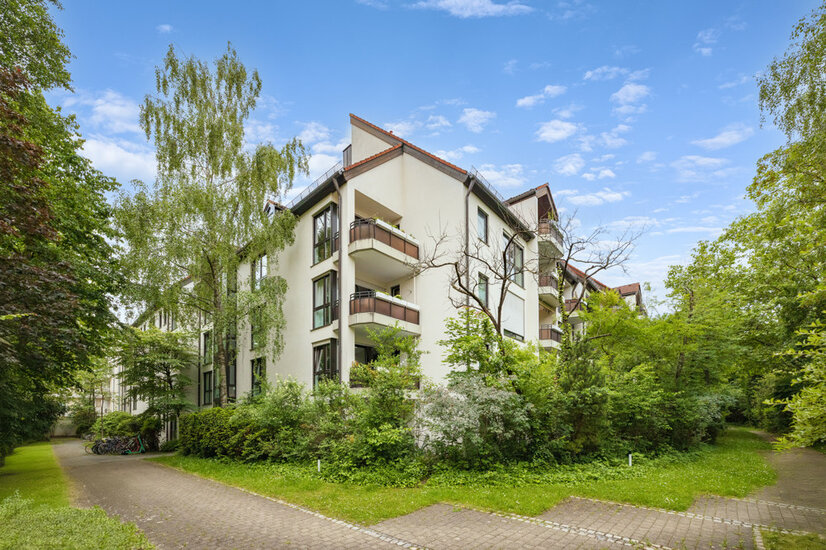 Hausansicht
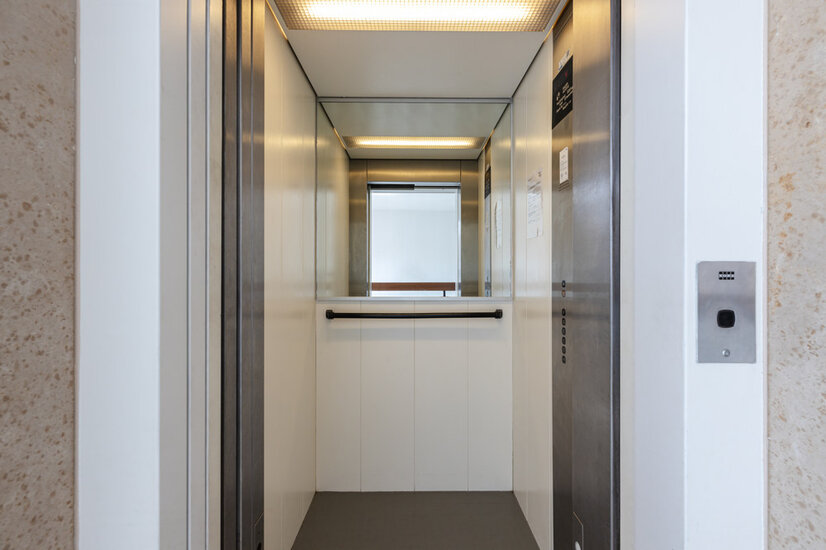 Aufzug
Idyllic living and in the middle of life
With this property, you have the opportunity to live in one of Munich's most beautiful locations and still enjoy peace and quiet. You can easily reach this top-floor apartment, which is located in a rear building, via step-free access with an elevator or via the underground garage. As you enter the apartment, you are greeted by a hallway with enough space for a wardrobe. From here, on the right-hand side, you will also find the bathroom, which is equipped with a bathtub and a washing machine connection. Along the hallway, which is L-shaped, there is an extremely spacious built-in wardrobe of approx. 1.6 m². From here you enter the spacious and bright living room with adjoining covered west-facing terrace. An oasis of peace with a wonderful view awaits you here. The kitchen is also accessed via the living room, which offers plenty of space to unfold. At the end of the hallway is the bedroom, which offers plenty of space despite the sloping roof. This room is optimally oriented towards the east and also offers the necessary peace and quiet for relaxing hours. This property offer is rounded off by a single parking space and a storage compartment, which is located on the same level as the apartment.
Zentral und idyllisch, mit Blick über die Dächer der Maxvorstadt
Lage
MAXVORSTADT Maxvorstadt, which is considered one of the most important and popular districts in Munich, offers an exceptional lifestyle for all lifestyle lovers. Munich's vibrant district with its special atmosphere, characterized by many students and academics, is the IN location for all residents with aspirations. This center of art and at the same time center of science with a total of three universities offers many architectural and cultural sights and urban highlights. In addition to the famous Pinakothek museums, the Lehnbachhaus, Königplatz, the Siegestor, the State Library, the churches of St. Ludwig and St. Bonifaz as well as the English Garden are all within walking distance. This location also stands out in terms of infrastructure. In addition to the extremely central location for motorists, thanks to the short connection to the Mittlerer Ring, the subway stations Theresienstraße (U2), Königsplatz (U2) and Stiegelmaierplatz (U1) are just a few minutes' walk away, from which you can reach almost any part of Munich in a short time. Streetcar and bus stations along Dachauerstrasse and Luisenstrasse are also just a short walk away. Located in the heart of Munich, yet secluded and not open to the public, this prestigious, smaller residential complex offers absolute tranquillity amidst stylish architecture in a modern and extravagant ambience. Countless shops and galleries as well as numerous cafés and restaurants, which invite you to linger, offer residents the perfect complement to a pleasant and comfortable life in the center of Munich. Doctors, supermarkets and other stores for daily needs are also close by.

Umgebung

Ausstattung
-Built-in wardrobe in the hallway
-Parquet
-Bathroom with bathtub
-underfloor heating
-West facing
-covered terrace
-elevator
-step-free access
-single parking space
Wohnfläche
- Flur: ca. 10,10 m²
- Badezimmer: ca. 4,49 m²
- Wohnzimmer: ca. 20,92 m²
- Schlafzimmer: ca. 12,03 m²
- Küche: ca. 8,85 m²
- Balkon: ca. 5,54 m²/2 = 2,77 m²
Wohnfläche: 59,20 m²
Nutzfläche: 64,34 m²
Zur Wohnfläche gehörende Grundflächen:
Die Wohnfläche einer Wohnung umfasst die Grundflächen der Räume, die ausschließlich zu dieser Wohnung gehören. Die Wohnfläche eines Wohnheims umfasst die Grundflächen der Räume, die zur alleinigen und gemeinschaftlichen Nutzung durch die Bewohner bestimmt sind.
Zur Wohnfläche gehören auch die Grundflächen von Wintergärten, Schwimmbädern und ähnlichen nach allen Seiten geschlossenen Räumen sowie Balkonen, Loggien, Dachgärten und Terrassen, wenn sie ausschließlich zu der Wohnung oder dem Wohnheim gehören.
Zur Wohnfläche gehören nicht die Grundflächen folgender Räume:
Zubehörräume, insbesondere: Kellerräume, Abstellräume und Kellerersatzräume außerhalb der Wohnung, Waschküchen, Bodenräume, Trockenräume, Heizungsräume und Garagen, Räume, die nicht den an ihre Nutzung zu stellenden Anforderungen des Bauordnungsrechts der Länder genügen, sowie Geschäftsräume. (Auszug aus der Verordnung zur Berechnung der Wohnfläche (Wohnflächenverordnung – WoFlV vom 25.11.2003)
ENERGIEEFFIZIENZ
Sie wünschen eine Beratung zum Kauf oder Verkauf einer Immobilie? Dann melden Sie sich bei uns!
Ähnliche Angebote
 Spacious living with old building flair ...München/Maxvorstadt – 159,18 m² – 1.998.000,00 €Show details
 Quiet & sunny attic flat with southwest ...Unterhaching – 69,12 m² – 639.000,00 €Show details
 Baugrundstück in Top Lage mit Bebauungsk...Bad Griesbach im Rottal – 1.055,00 m² – 680.000,00 €Show details
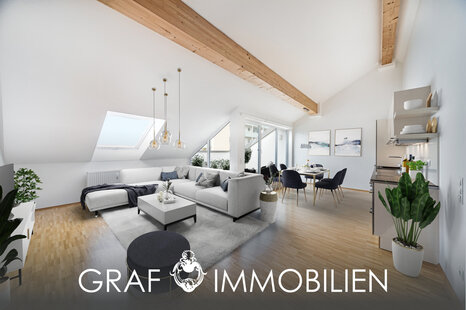 South-west roof terrace and best connect...Germering – 64,88 m² – 450.000,00 €Show details
 Heavenly southwest balcony - relax in Pa...München – 78,70 m² – 879.000,00 €Show details
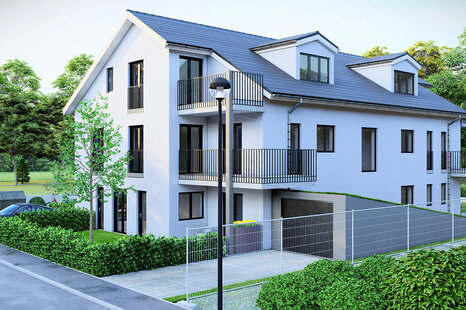 Building plot incl. building permit for ...Unterhaching – 492,00 m² – 4.555.000,00 €Show details
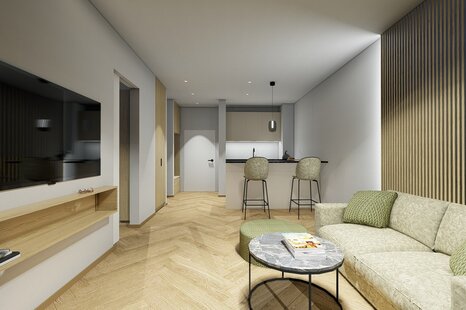 Neubau - möblierte Stadtwohnung direkt a...München – 40,00 m² – 1.800,00 €Show details
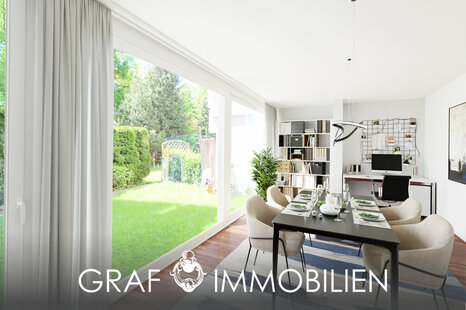 Sunny garden apartment with south/west e...München – 74,00 m² – 599.000,00 €Show details
 Best location Glockenbachviertel - top f...München – 67,24 m² – 887.500,00 €Show details
 Maxvorstadt-Rarität - stilvolles & h...München – 97,59 m² – 1.349.000,00 €Show details