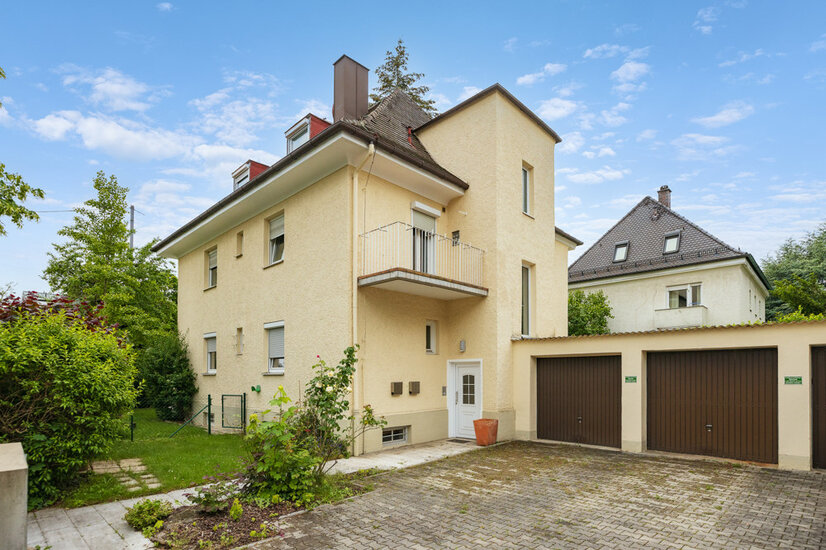
 Hausansicht
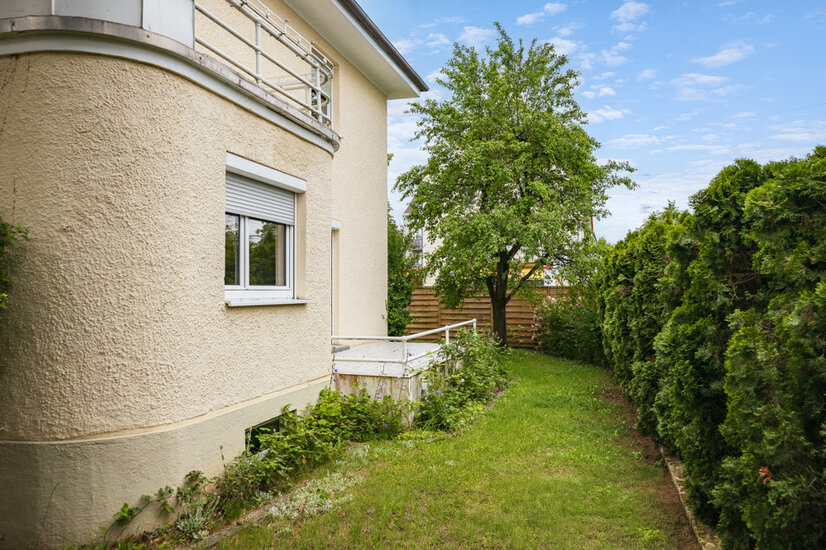 Garten
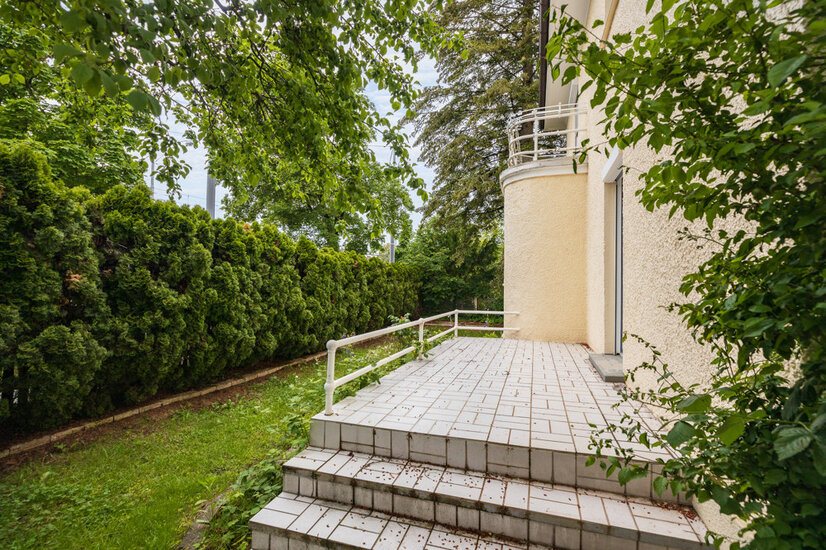 Garten
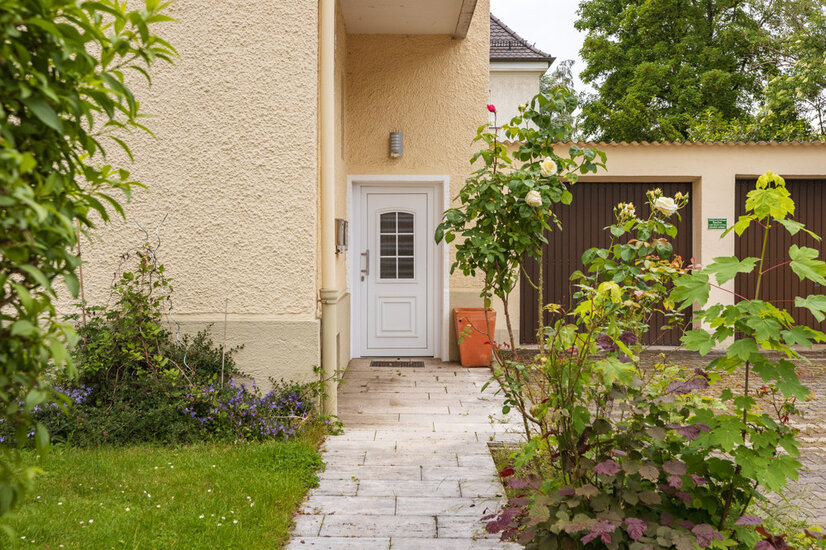 Eingangsbereich
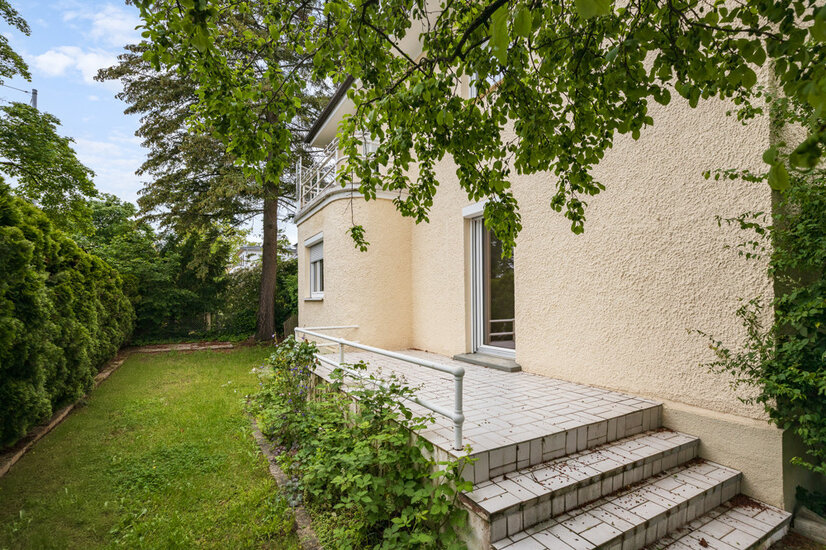 Gartenbereich
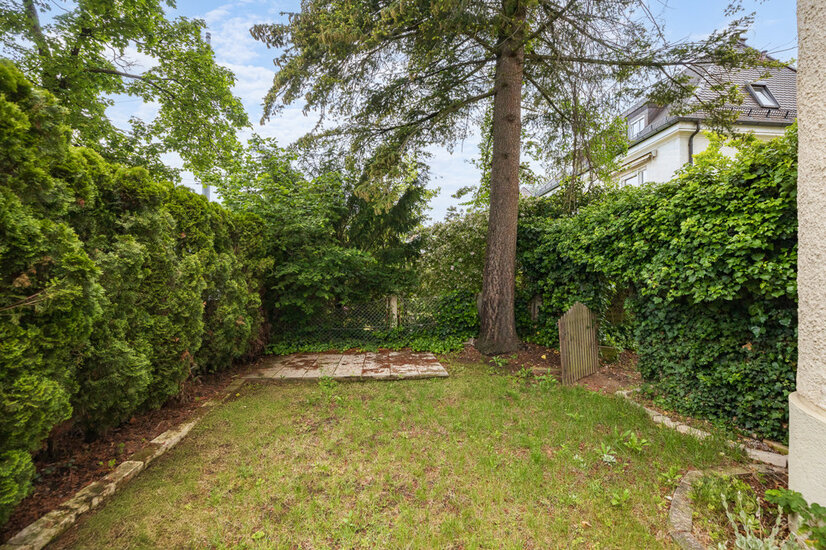 Gartenbereich
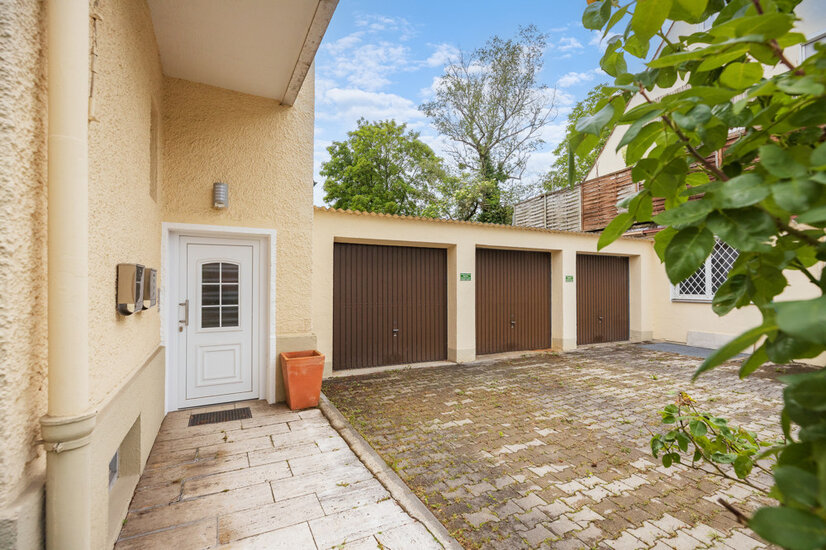 Garagenansicht
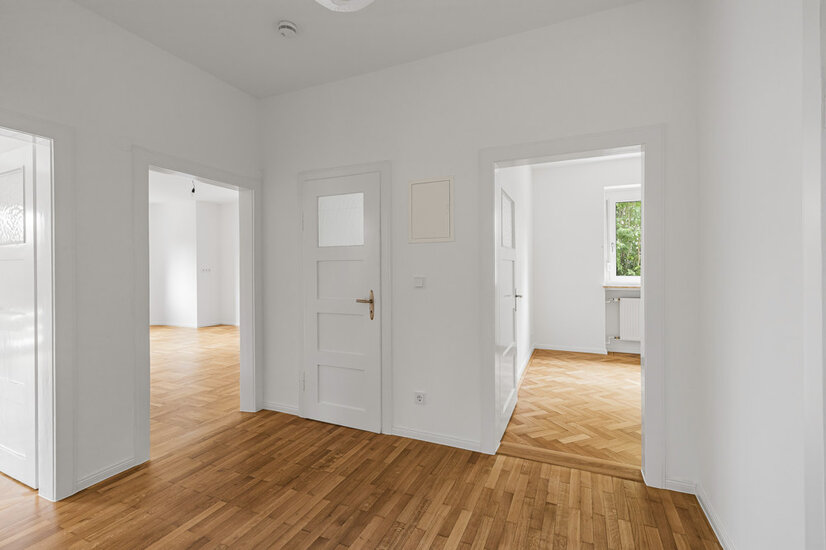 Obergeschoss
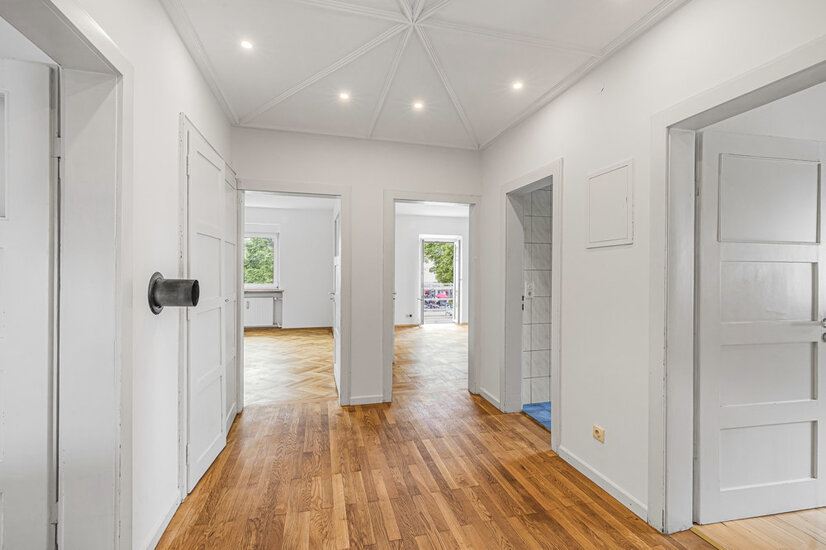 Obergeschoss
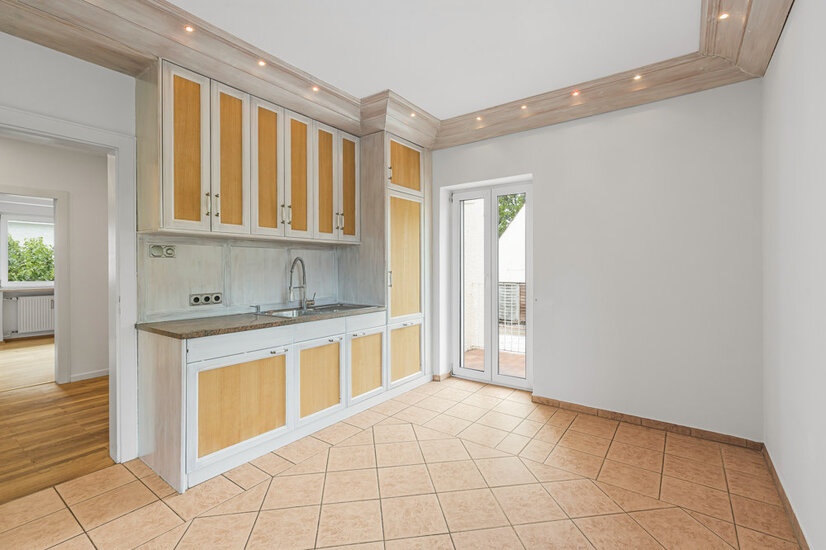 Küche
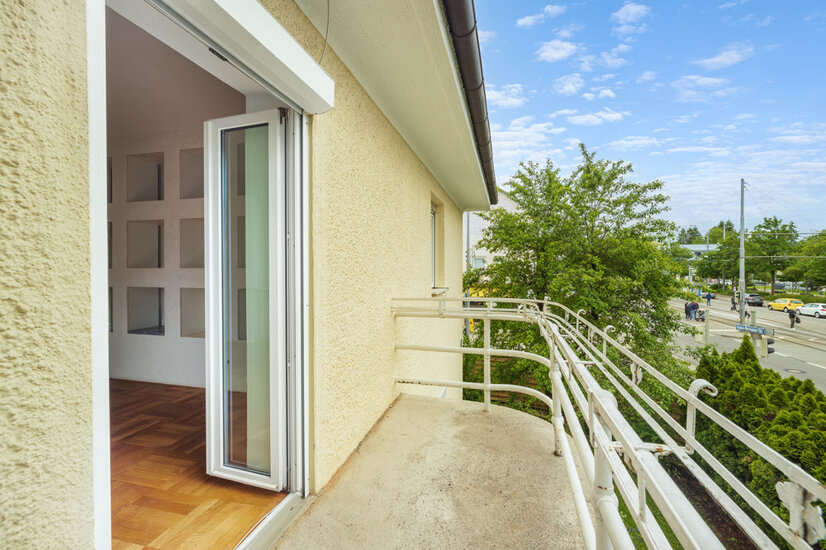 Balkon
Laim: Where Tradition Meets Modernity - A Vibrant District in the Heart of Munich
This charming property from the 1930s combines the timeless character of historic architecture with modern amenities. It offers versatile living options across multiple levels and is situated in a tranquil yet central location, perfect for families or investors. On the raised ground floor, there is a spacious 3-bedroom apartment spanning 95 square meters, renovated in 2022. It features high-quality hardwood floors and a modern bathroom with a window, tiles, sink, and toilet. This unit offers flexible usage options, whether as a primary residence or an attractive rental space. The upper floor and attic form a unit with a total living area of 143 square meters, spread across 5.5 rooms. The generous kitchen-living area is ideal for shared meals and social gatherings. Two balconies provide additional outdoor space. With two modernly equipped bathrooms, this unit is perfect for a larger family or dividing into two separate living areas. The attic provides additional storage space and can be converted if needed. In the basement, there is a heating room, a laundry room, and storage areas. The property is well-maintained, and while the raised ground floor apartment has been modernized, the other areas provide a solid foundation for adjustments. The property is located in a quiet residential area with good transport links. Public transportation, shopping facilities, schools, and recreational amenities are nearby. This location combines residential tranquility with urban proximity, making the property particularly attractive. Overall, it offers a unique combination of historical charm and modern living comfort
Laim: Wo Tradition auf Moderne trifft – Ein lebendiger Stadtteil im Herzen Münchens
Lage
Laim, a vibrant district in the west of Munich, is characterized by a successful blend of tradition and modernity. Historic old buildings stand side by side with modern residential complexes, and this diversity is also reflected in the daily lives of its residents. The Fürstenrieder Straße, a main thoroughfare, runs through the center of Laim and offers a wide range of shopping opportunities, from small boutiques to supermarkets. Here, you'll find a lively atmosphere defined by cafes, restaurants, and shops, inviting strolls and leisurely exploration. Further along the Nymphenburger Straße and Landsberger Straße, more shops and eateries stretch out, bringing vitality to the neighborhood. Whether traditional Bavarian taverns or international cuisine, the gastronomic diversity is vast, catering to every taste. The Laimer Anger, a green park with playgrounds and relaxation areas, serves as a popular meeting point for families and those seeking leisure. Here, one can enjoy nature and escape the urban hustle and bustle for a while. Thanks to its excellent transportation connections via the S-Bahn and U-Bahn, Laim is optimally linked to the public transport network. This makes it easy to navigate the city and allows residents to quickly reach the city center or venture out for excursions in the surrounding areas. Overall, Laim offers a high quality of life and a pleasant residential atmosphere. The combination of urban living and green oases makes the district an attractive place to live for people of all ages and lifestyles.

Umgebung

Ausstattung
- Year of construction: 1935
- Double glazed, PVC windows
- 2 balconies
- Terrace
- Attic can be converted if needed
- Wooden staircase
- Oak herringbone parquet flooring
- Solid parquet flooring on the raised ground floor and upper floor
- Laminate flooring in the attic
- Modernized bathroom on the raised ground floor
- Bathroom on the upper floor
- Bathroom in the attic
- Intercom system
- Three single garages
Wohnfläche
- Diele: ca. 7,39 m²
- Bad: 5,78 m²
- Abstell: 0,52 m²
- Küche: 16,43 m²
- Kinderzimmer: 12,67 m²
- Schlafzimmer: 25,84 m²
- Wohnzimmer: 21,35 m²
- Terrasse: ca. 11,12 m² / 2 = ca. 5,56 m²
Obergeschoss:
- Diele: 7,97 m²
- Bad: 5,78 m²
- Abstell: 0,52 m²
- Küche: 12,90 m²
- Speisekammer: 3,40 m²
- Schlafzimmer: 12,67 m²
- Wohnzimmer: 21,20 m²
- Esszimmer: 21,35 m²
- Balkon: ca. 4,84 m² / 2 = 2,42 m²
Dachgeschoss:
- Treppenhaus: 2,47 m²
- Bad: 9,04 m²
- Flur/Treppe: 13,11 m²
- Zimmer 1: 14,54 m²
- Zimmer 2: 19,25 m²
- Zimmer 3: 6,70 m²
- Gesamtwohnfläche: ca. 248,86 m²
- Gesamtnutzfläche: ca. 360,86 m²
Zur Wohnfläche gehörende Grundflächen:
Die Wohnfläche einer Wohnung umfasst die Grundflächen der Räume, die ausschließlich zu dieser Wohnung gehören. Die Wohnfläche eines Wohnheims umfasst die Grundflächen der Räume, die zur alleinigen und gemeinschaftlichen Nutzung durch die Bewohner bestimmt sind.
Zur Wohnfläche gehören auch die Grundflächen von Wintergärten, Schwimmbädern und ähnlichen nach allen Seiten geschlossenen Räumen sowie Balkonen, Loggien, Dachgärten und Terrassen, wenn sie ausschließlich zu der Wohnung oder dem Wohnheim gehören.
Zur Wohnfläche gehören nicht die Grundflächen folgender Räume:
Zubehörräume, insbesondere: Kellerräume, Abstellräume und Kellerersatzräume außerhalb der Wohnung, Waschküchen, Bodenräume, Trockenräume, Heizungsräume und Garagen, Räume, die nicht den an ihre Nutzung zu stellenden Anforderungen des Bauordnungsrechts der Länder genügen, sowie Geschäftsräume. (Auszug aus der Verordnung zur Berechnung der Wohnfläche (Wohnflächenverordnung – WoFlV vom 25.11.2003)
ENERGIEEFFIZIENZ
Sie wünschen eine Beratung zum Kauf oder Verkauf einer Immobilie? Dann melden Sie sich bei uns!
Ähnliche Angebote
 Spacious living with old building flair ...München/Maxvorstadt – 159,18 m² – 1.998.000,00 €Show details
 Quiet & sunny attic flat with southwest ...Unterhaching – 69,12 m² – 639.000,00 €Show details
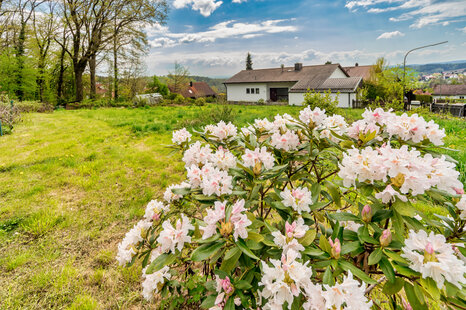 Baugrundstück in Top Lage mit Bebauungsk...Bad Griesbach im Rottal – 1.055,00 m² – 680.000,00 €Show details
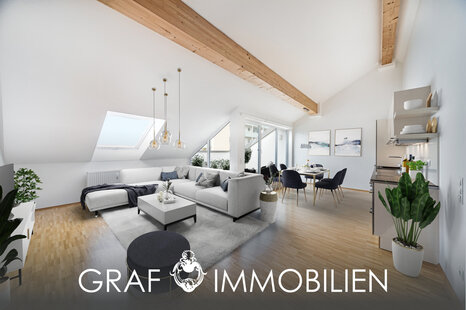 South-west roof terrace and best connect...Germering – 64,88 m² – 450.000,00 €Show details
 Heavenly southwest balcony - relax in Pa...München – 78,70 m² – 879.000,00 €Show details
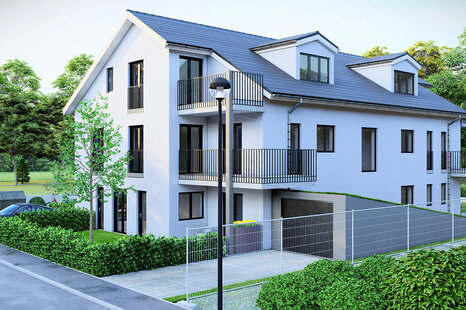 Building plot incl. building permit for ...Unterhaching – 492,00 m² – 4.555.000,00 €Show details
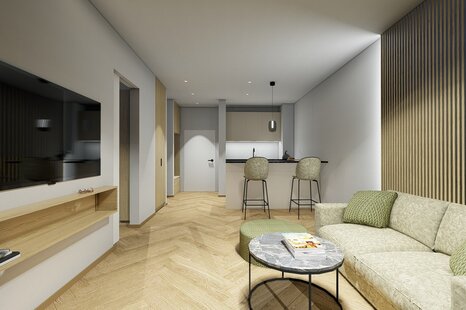 Neubau - möblierte Stadtwohnung direkt a...München – 40,00 m² – 1.800,00 €Show details
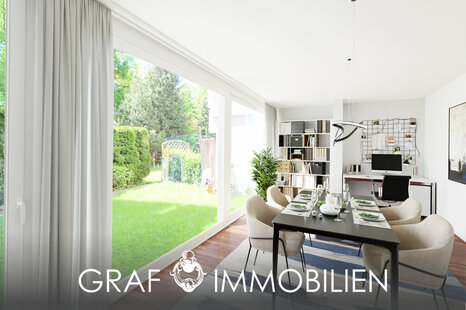 Sunny garden apartment with south/west e...München – 74,00 m² – 599.000,00 €Show details
 Best location Glockenbachviertel - top f...München – 67,24 m² – 887.500,00 €Show details
 Maxvorstadt-Rarität - stilvolles & h...München – 97,59 m² – 1.349.000,00 €Show details