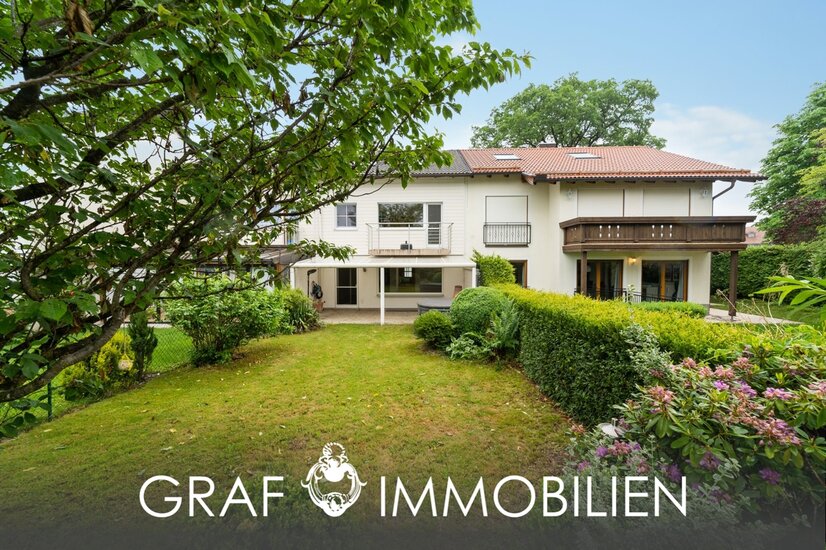
 Blick auf das Reihenhaus
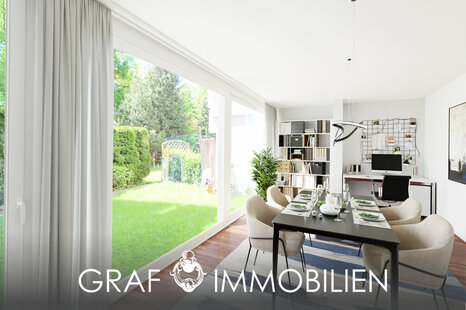
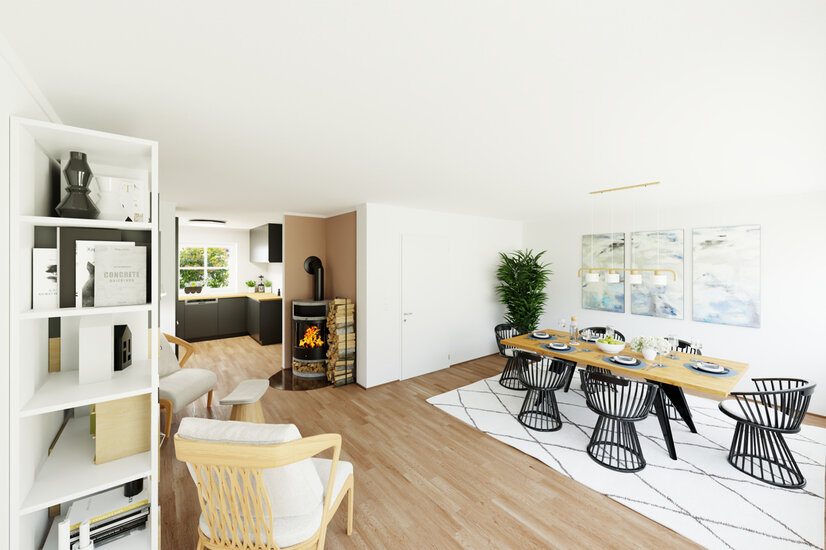 Visualisierung des Wohn- und Essbereichs
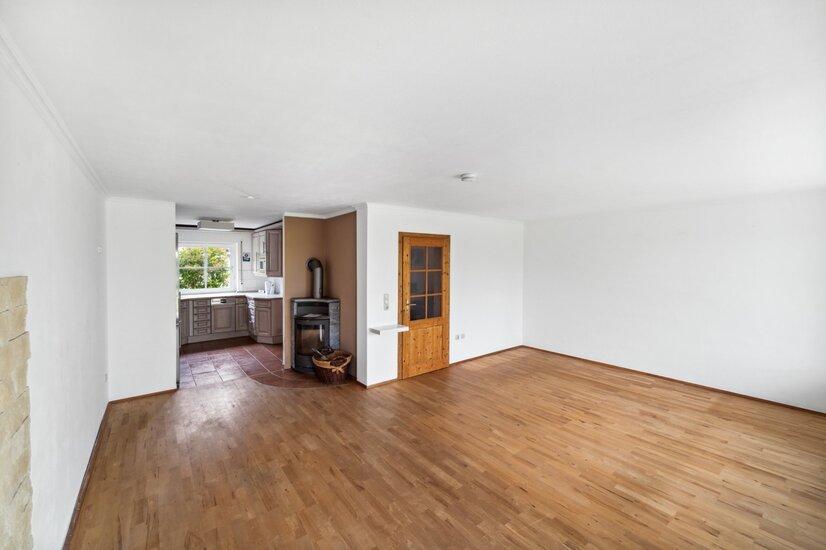 Wohnzimmer mit Kamin
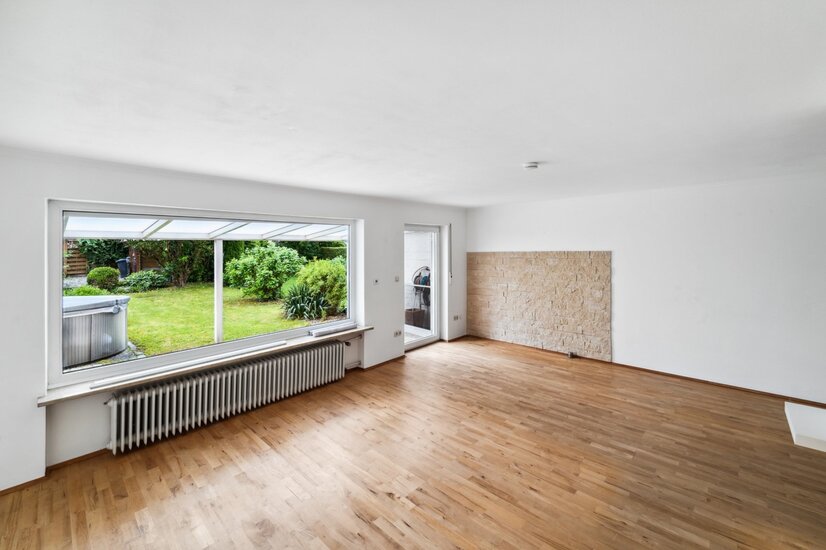 Blick in das Wohnzimmer
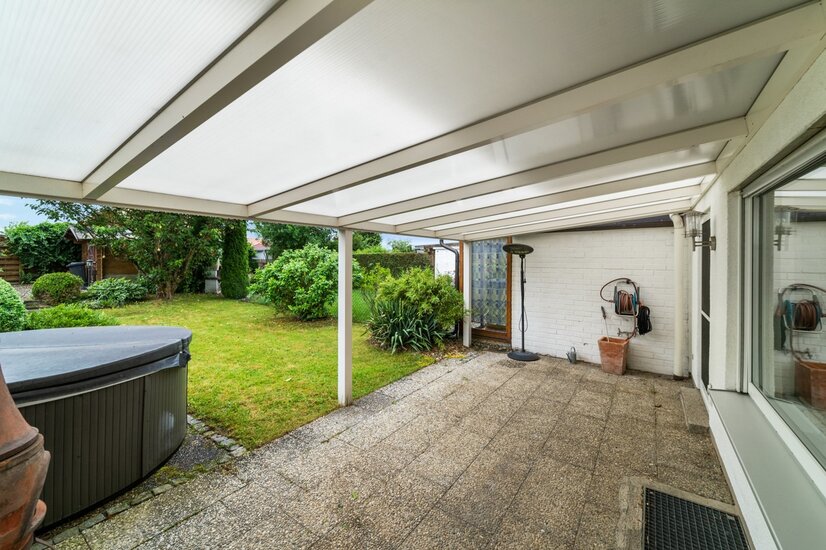 Überdachte Terrasse
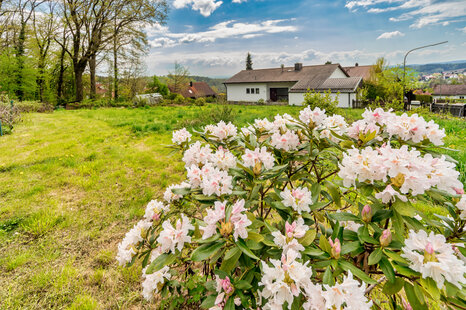
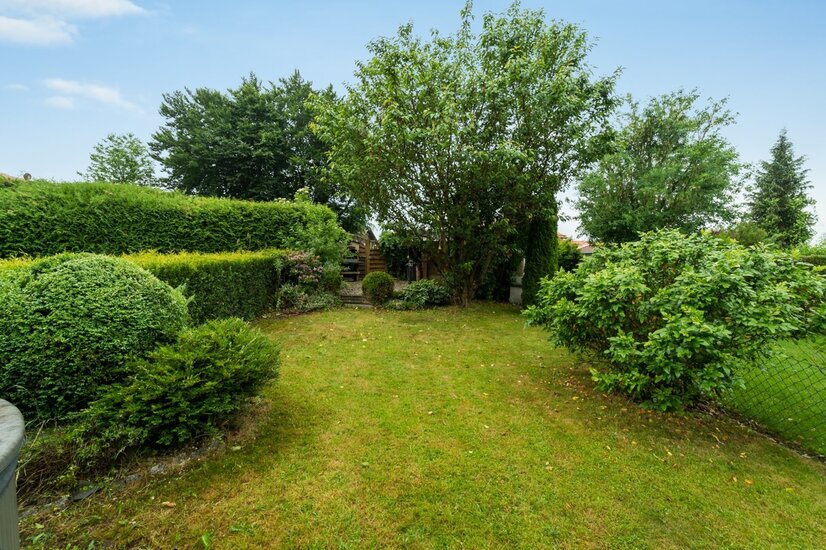 Sonniges Grundstück
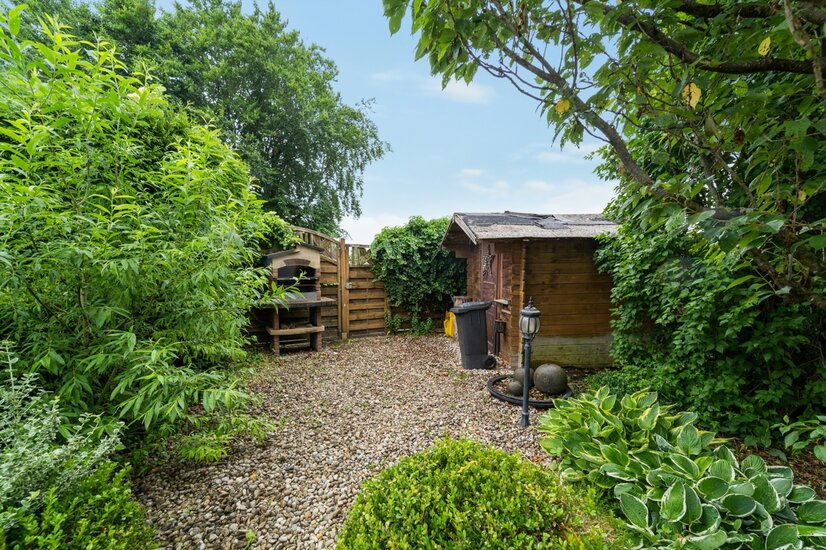 Grillecke und Gartenhäuschen
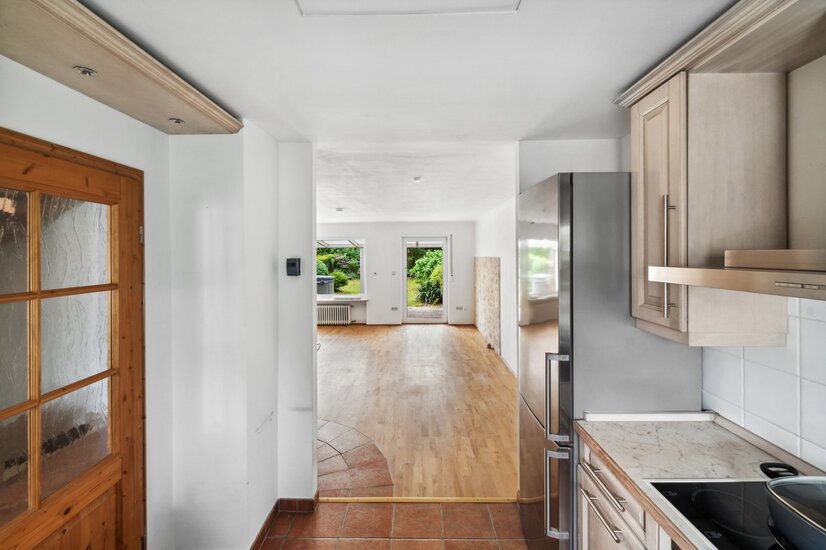 Blick in den Wohn- und Essbereich
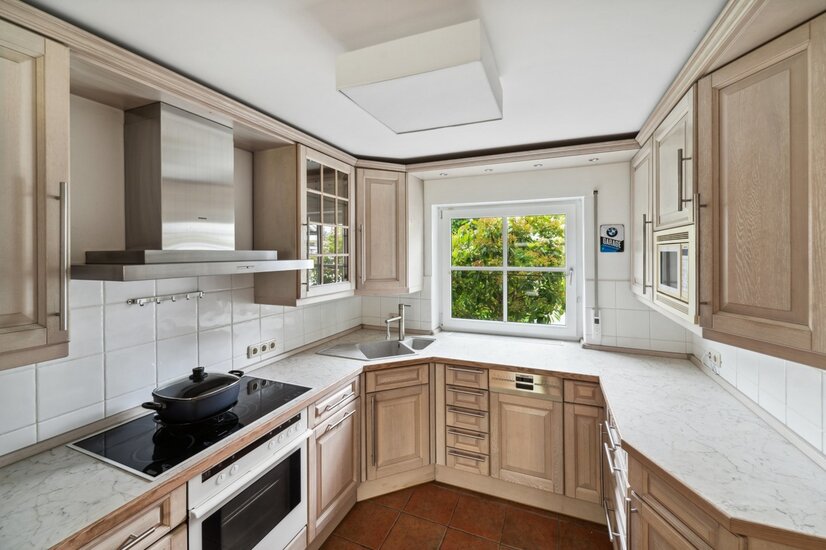 Einbauküche
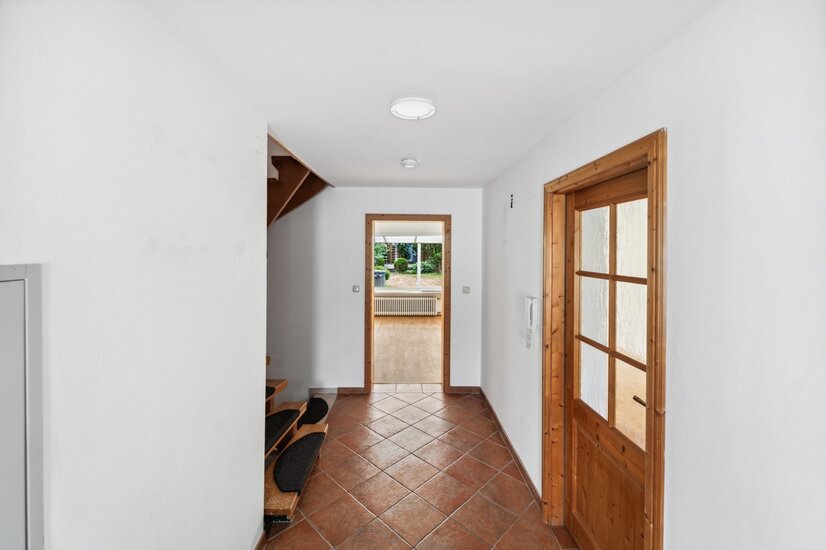 Eingangsbereich
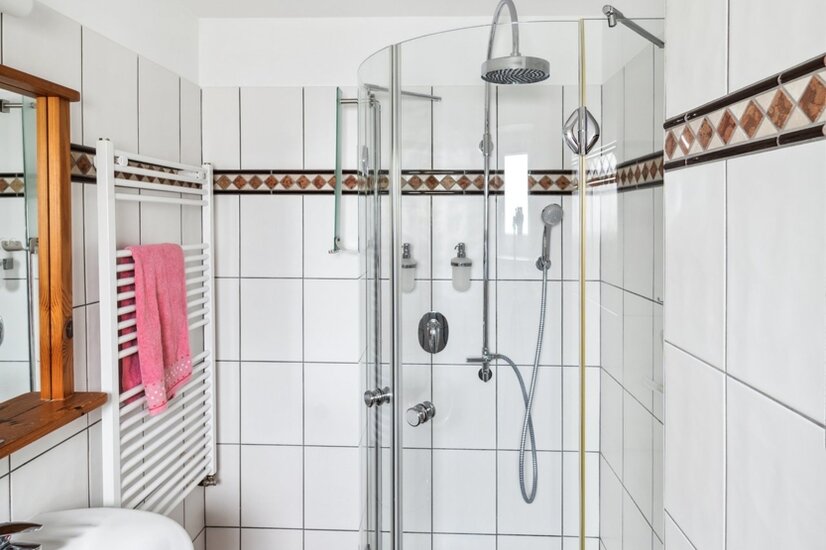 WC mit Dusche
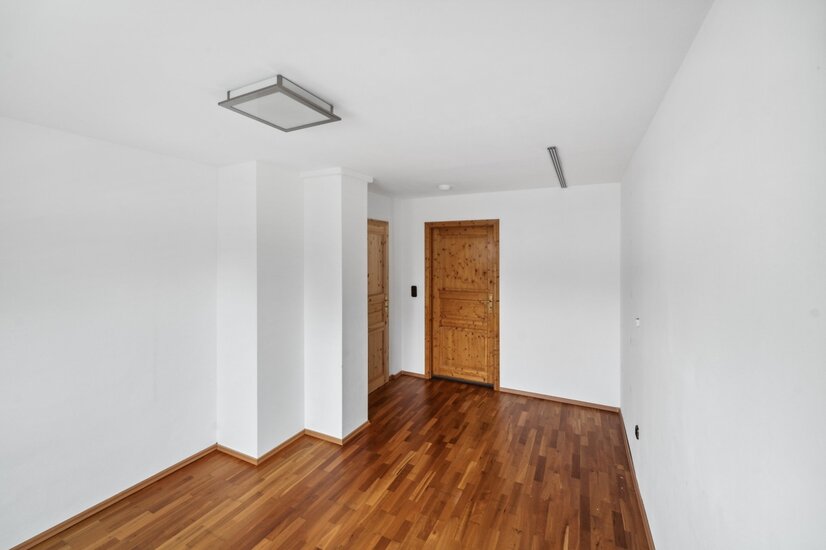 Blick in das Schlafzimmer
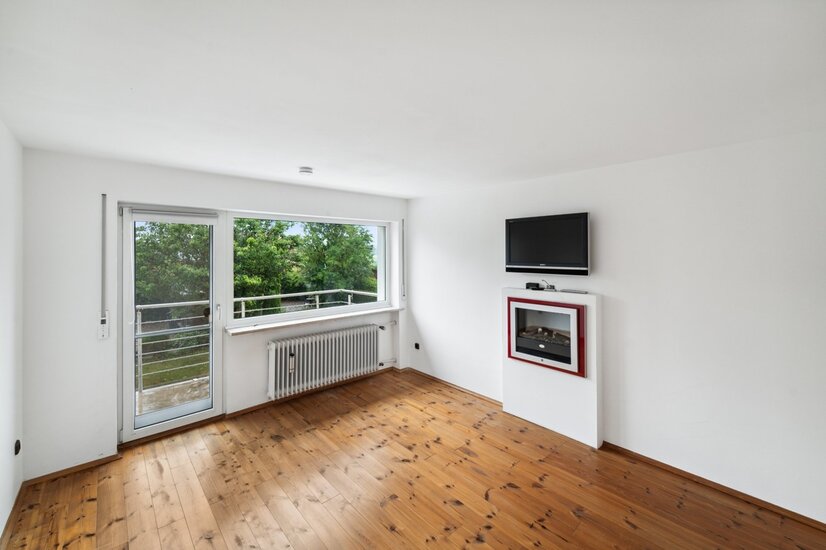 Schlafzimmer mit Balkonzugang
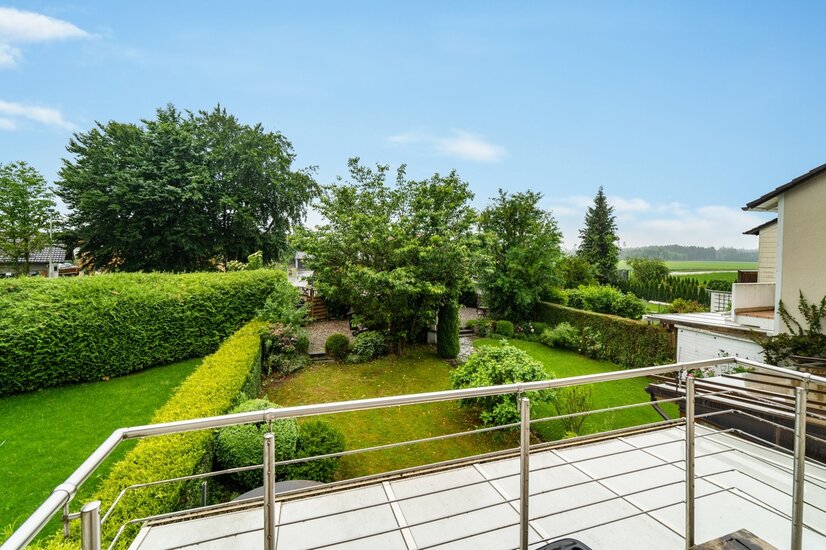 Blick vom Balkon
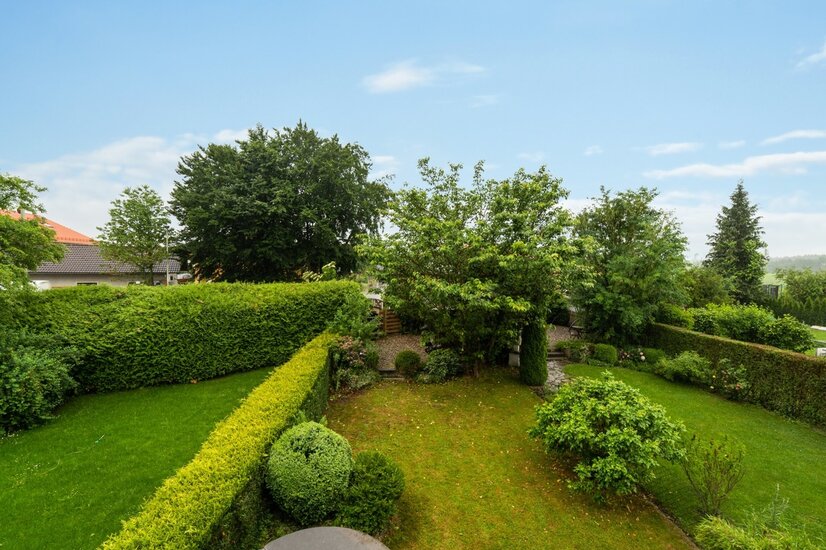 Blick auf das Grundstück
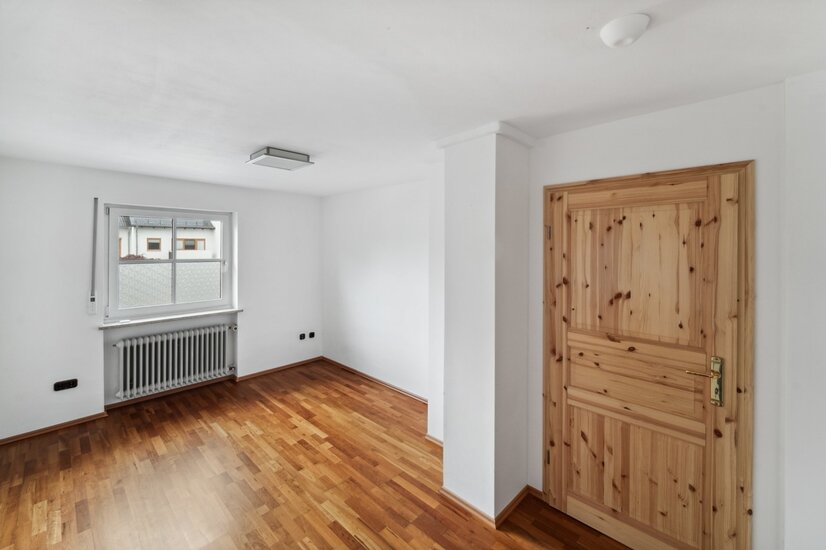 Schlafzimmer
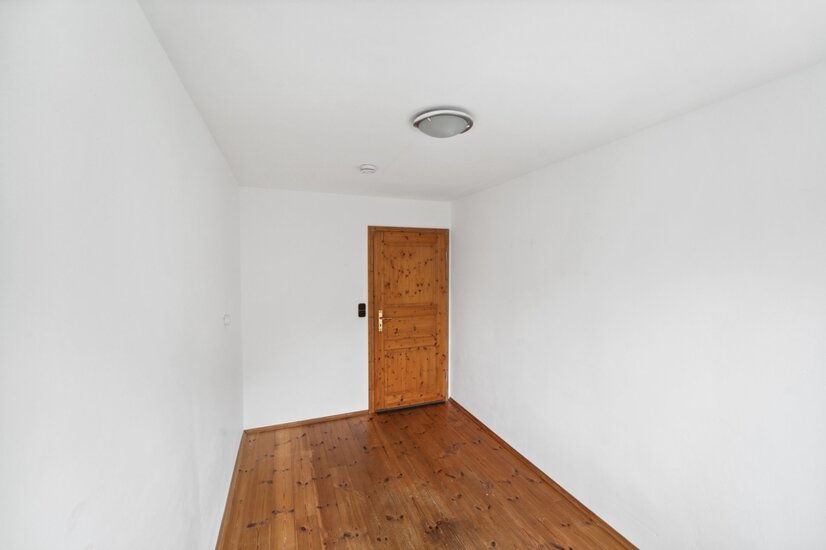 Kinderzimmer
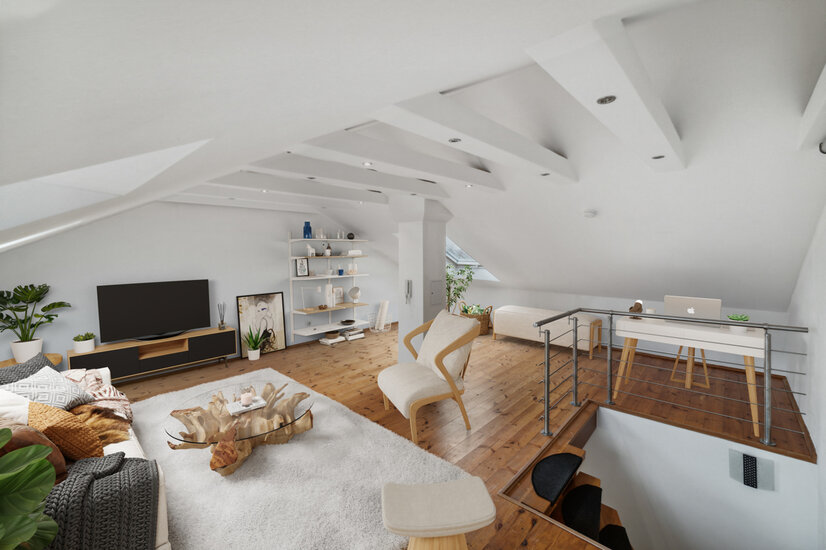 Visualisierung Dachgeschoss
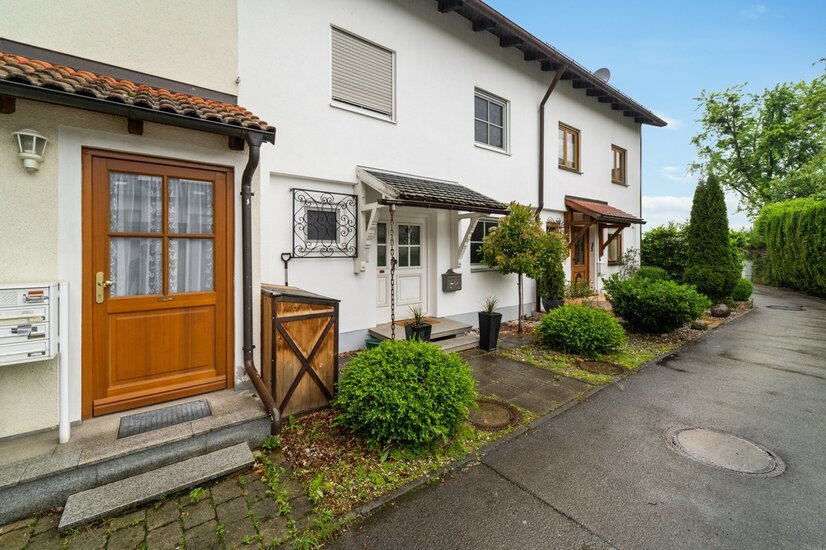 Blick auf das Haus
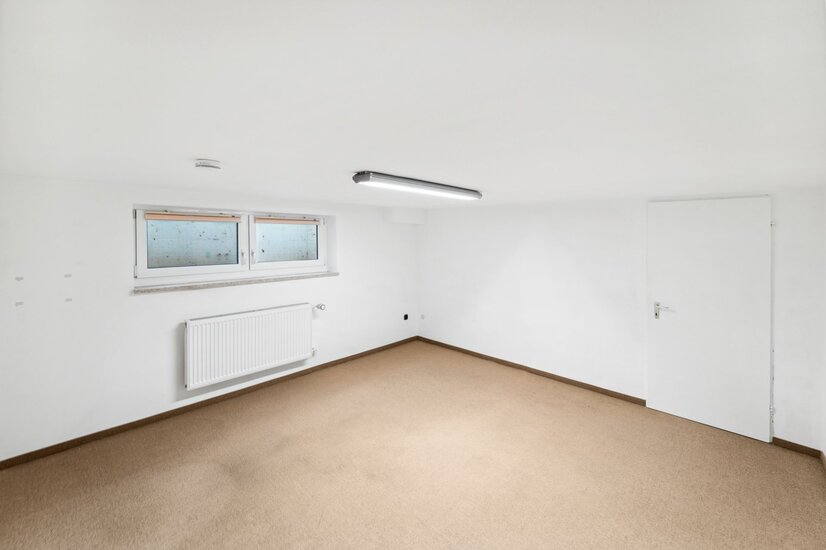 Hobbyraum
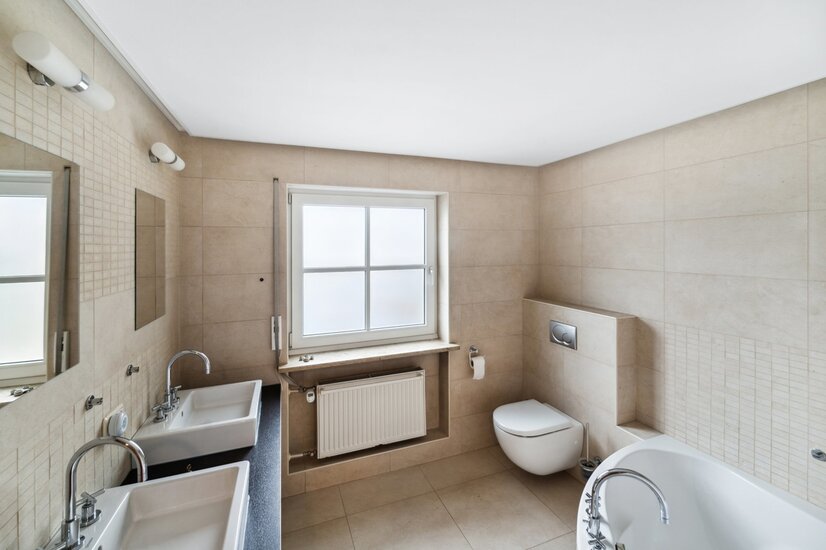 WC mit Wanne
 Ihr persönlicher Ansprechpartner - Herr Christian Borbe
Living in the green - Stylish terraced house with sunny plot of land
Living in the countryside - Stylish terraced house with sunny plot of land The two-storey building inspires with its family-friendly floor plan and the sunny plot in a quiet location; on the outskirts of Brunnthal. Surrounded by a beautiful garden, the house was built in 1971. The mid-terrace house presents a spacious domicile that combines idyllic country house flair with modern living comfort. The living space of approx. 138 m² extends over ground floor, upper floor and attic. The large living area with sunny terrace facing west, an open fireplace and two modern bathrooms with shower and tub are just some of the numerous features. On the property there is also a garden house with a cosy barbecue corner, which can be used for festive events. The absolutely idyllic, near-natural location on the outskirts of the village should be emphasised. The bedroom on the upper floor is equipped with an electric fireplace and has access to the west-facing balcony. Next to the bedroom are two further children's rooms with large windows. The light-filled attic is equipped with three skylights. In the basement you have a hobby room, two cellar rooms and the laundry room at your disposal. The total purchase price of the mid-terrace house including the garage is € 1,050,000.00.
Lage
MUNICIPALITY OF BRUNNTHAL Brunnthal is a municipality in the Upper Bavarian district of Munich. It is located on the Munich gravel plain, south of the state capital Munich. The town is known beyond the region because of the München-Süd motorway junction, which is located in the municipal area and used to be called the "Brunnthal Triangle". The municipality is located in the foothills of the Alps and is ideally situated close to the state capital. The quiet settlement in the countryside between the Deisenhofen and Hofoldinger forests belongs to the municipality of Brunnthal, which consists of a total of ten districts. Here in the south-east of Munich, rural living can be combined with proximity to attractive employers. The Brunnthal industrial estate with IKEA, Metro and many other shopping facilities is only a few minutes' drive away. Kindergarten and crèche, primary and secondary schools are also in the vicinity. + only a few minutes walk to Landgasthof Hofolding + only approx. 3 minutes by foot to the bus station "Hofolding"; bus lines 216 and 244 + approx. 10 minutes by bus to the S-Bahn station "Höhenkirchen-Siegertsbrunn"; line S7 + approx. 30 minutes' drive to Tegernsee; via B318
Umgebung

Ausstattung
+ family-friendly residential area
- only a few minutes' walk to the "Hofolding" bus stop
- quiet terraced housing estate on the outskirts of the village, located directly on the field
+ tiled guest WC in the entrance area with shower
- light-filled living and cooking area
- fitted kitchen with Simens appliances
- fireplace in the living room
- covered terrace facing west
- sunny plot with barbecue corner and garden shed
+ cosy bedroom in the converted attic floor
- ceiling spots
- three roof windows (Velux)
+ potential: construction of a conservatory, change of heating (gas pipe available)
+ year of construction: 1971
- approx. 151 m² usable floor space and approx. 138 m² living space
- approx. 209 m² plot area
- double glazed plastic windows in all living rooms (year 2005)
- stylish parquet flooring and tiles
- electric blinds in all living rooms
+ bedroom with electric fireplace and balcony access
- two further bedrooms or children's rooms with large windows
- modern bathroom with corner tub
+ heated hobby room with window
- storeroom and laundry room
ENERGIEEFFIZIENZ
Sie wünschen eine Beratung zum Kauf oder Verkauf einer Immobilie? Dann melden Sie sich bei uns!
Ähnliche Angebote
 Spacious living with old building flair ...München/Maxvorstadt – 159,18 m² – 1.998.000,00 €Show details
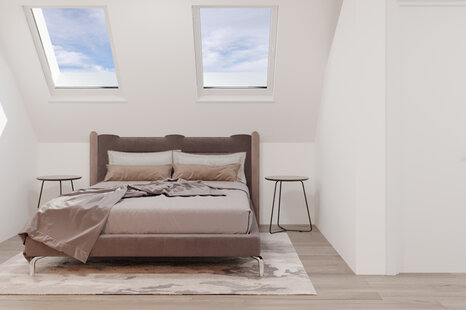 Quiet & sunny attic flat with southwest ...Unterhaching – 69,12 m² – 639.000,00 €Show details
 Baugrundstück in Top Lage mit Bebauungsk...Bad Griesbach im Rottal – 1.055,00 m² – 680.000,00 €Show details
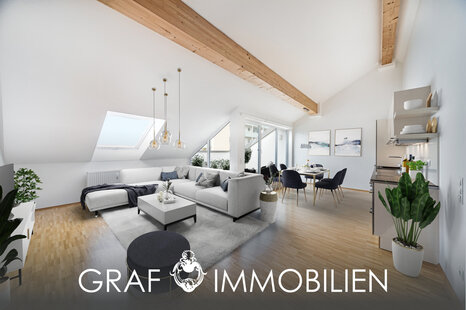 South-west roof terrace and best connect...Germering – 64,88 m² – 450.000,00 €Show details
 Heavenly southwest balcony - relax in Pa...München – 78,70 m² – 879.000,00 €Show details
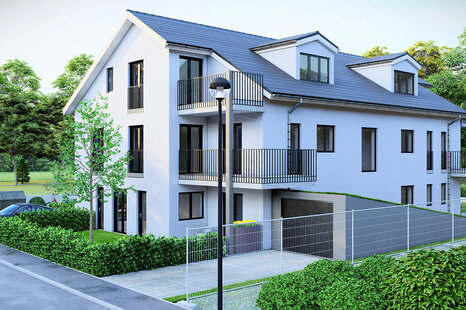 Building plot incl. building permit for ...Unterhaching – 492,00 m² – 4.555.000,00 €Show details
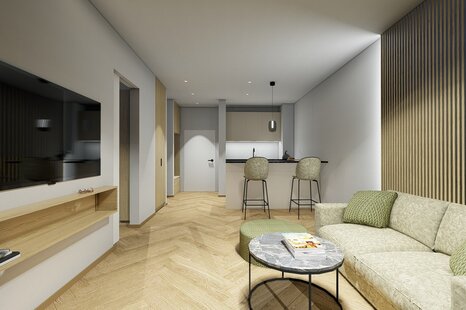 Neubau - möblierte Stadtwohnung direkt a...München – 40,00 m² – 1.800,00 €Show details
 Sunny garden apartment with south/west e...München – 74,00 m² – 599.000,00 €Show details
 Best location Glockenbachviertel - top f...München – 67,24 m² – 887.500,00 €Show details
 Maxvorstadt-Rarität - stilvolles & h...München – 97,59 m² – 1.349.000,00 €Show details